HEAVY METAL

This page is also available in English.

For architects & designers

Your detail, fabricated exactly as you drew it

We take the details from your project — laser-cut facades, railings, stairs, pergolas, custom furniture — turn them into shop drawings, make samples and fabricate them in our workshop. You approve every step before production.

  • Shop drawings from DWG / DXF / IFC
  • Physical samples before production
  • Documentation for the technical project
Your detail, fabricated exactly as you drew it

What we fabricate from your project

Four detail families, one workshop

From a reception panel to a 1,500 m² facade — same cutting precision, same finish, same documentation.

Laser facades & sunshades01

Laser facades & sunshades

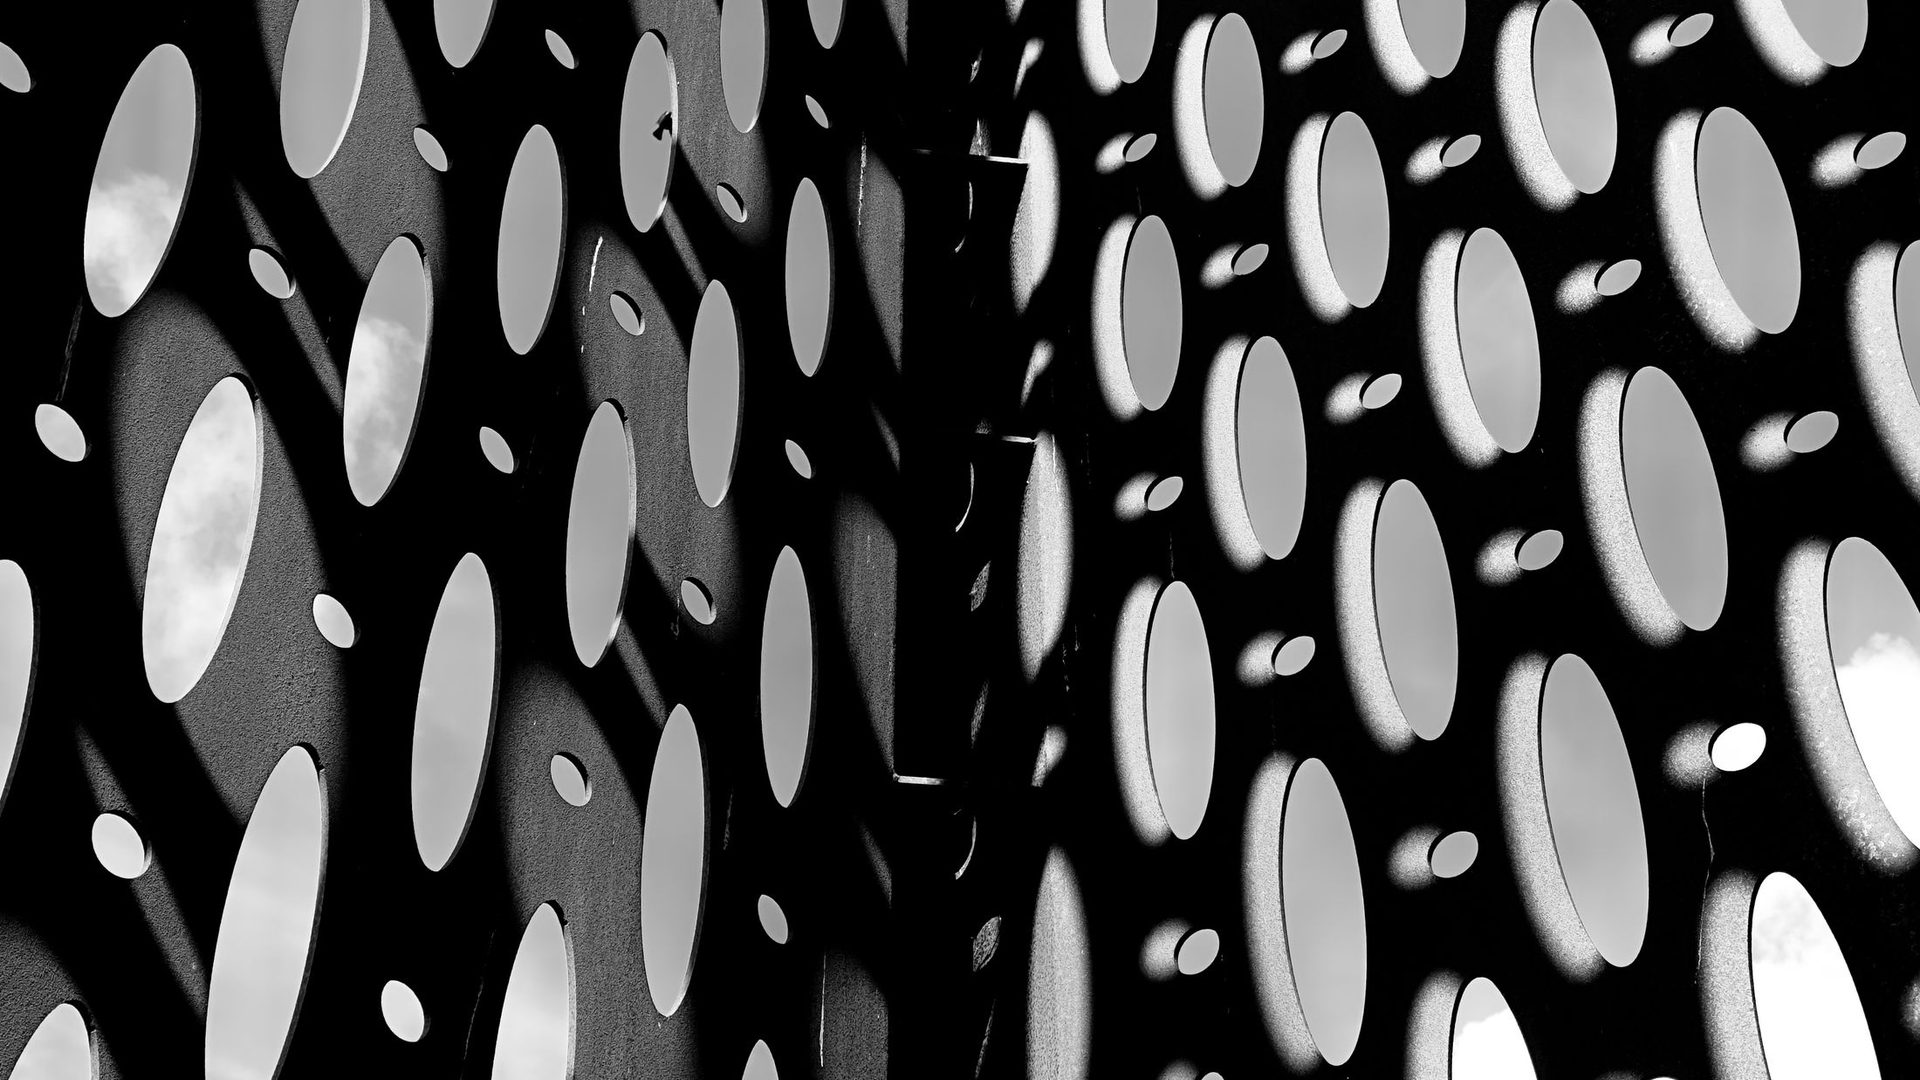
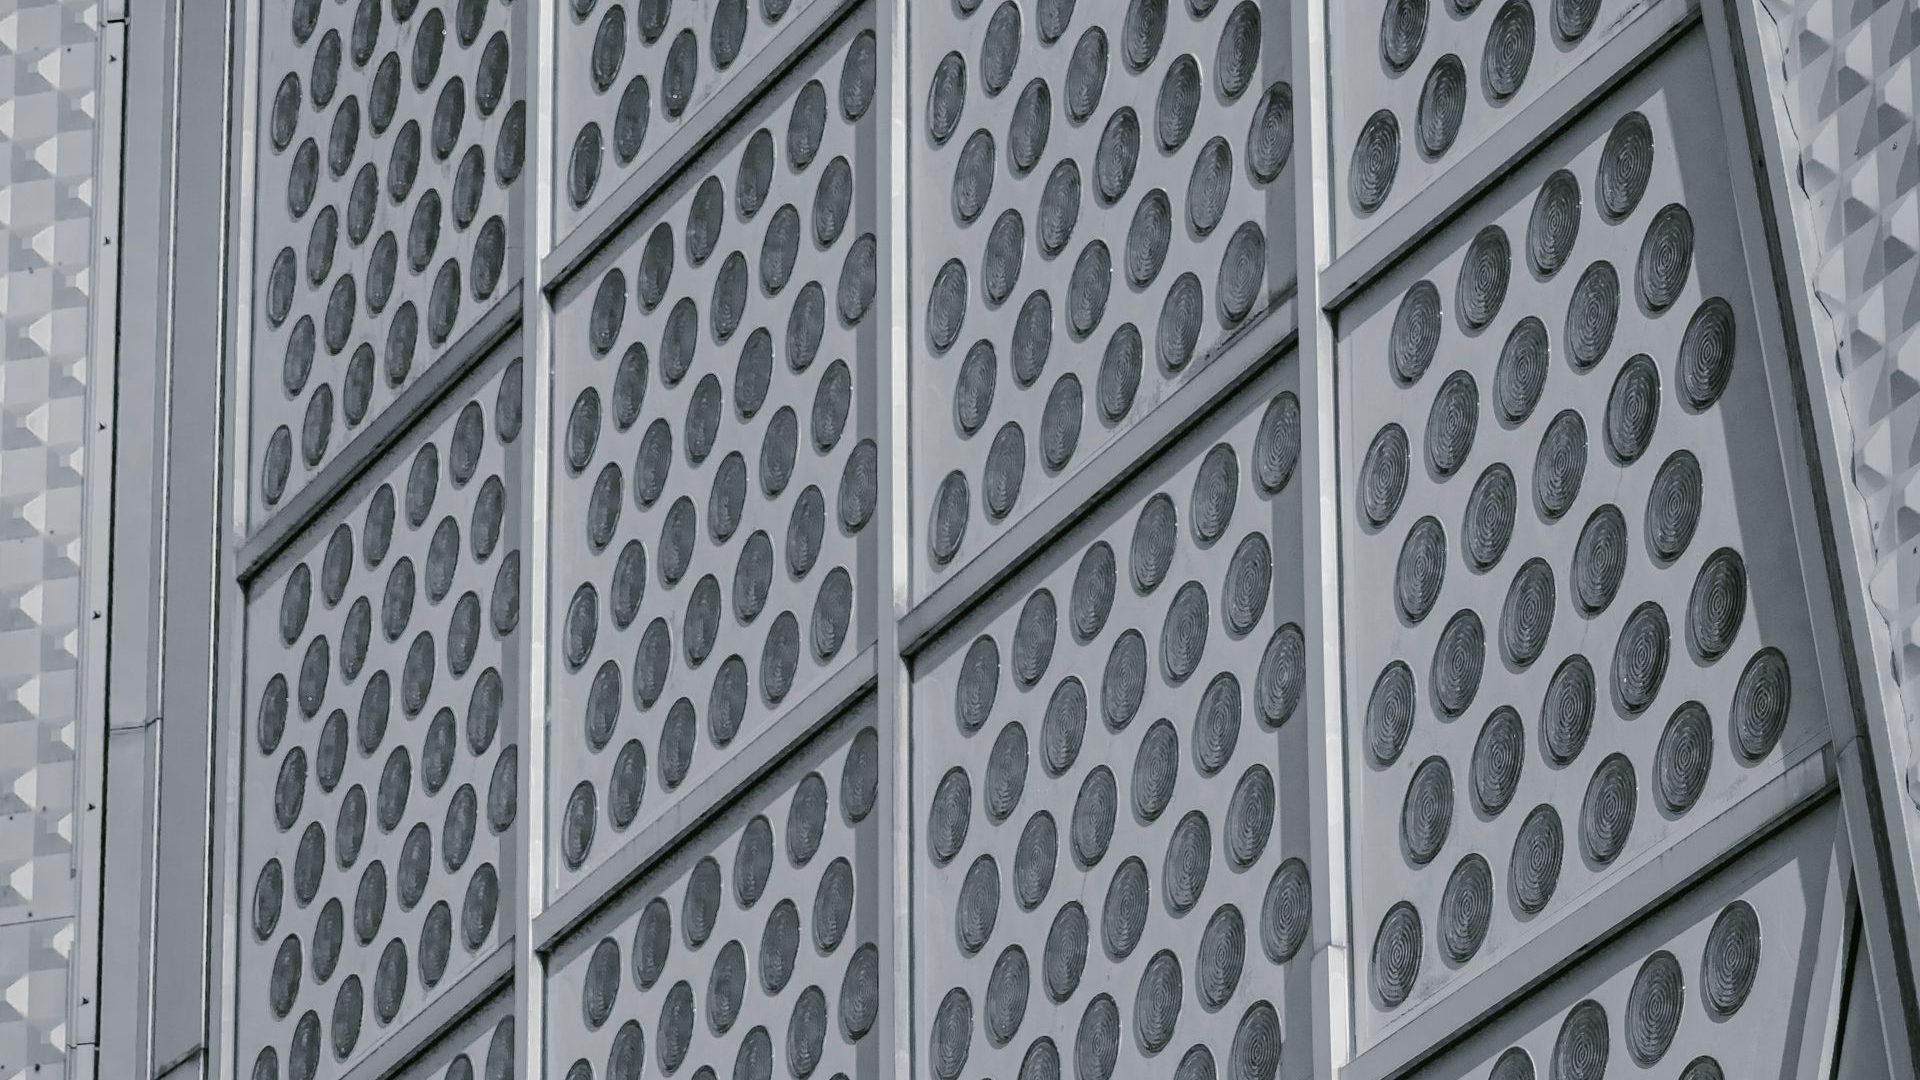
Ventilated facade cassettes, sunshades and screens laser-cut to your pattern, with substructure and fixing system designed by us.

  • RAL steel, corten, aluminium, stainless 1.5 – 6 mm
  • Cassette layout, substructure, wind calculation
  • 300 × 300 mm samples in material and finish
Railings & stairs02

Railings & stairs

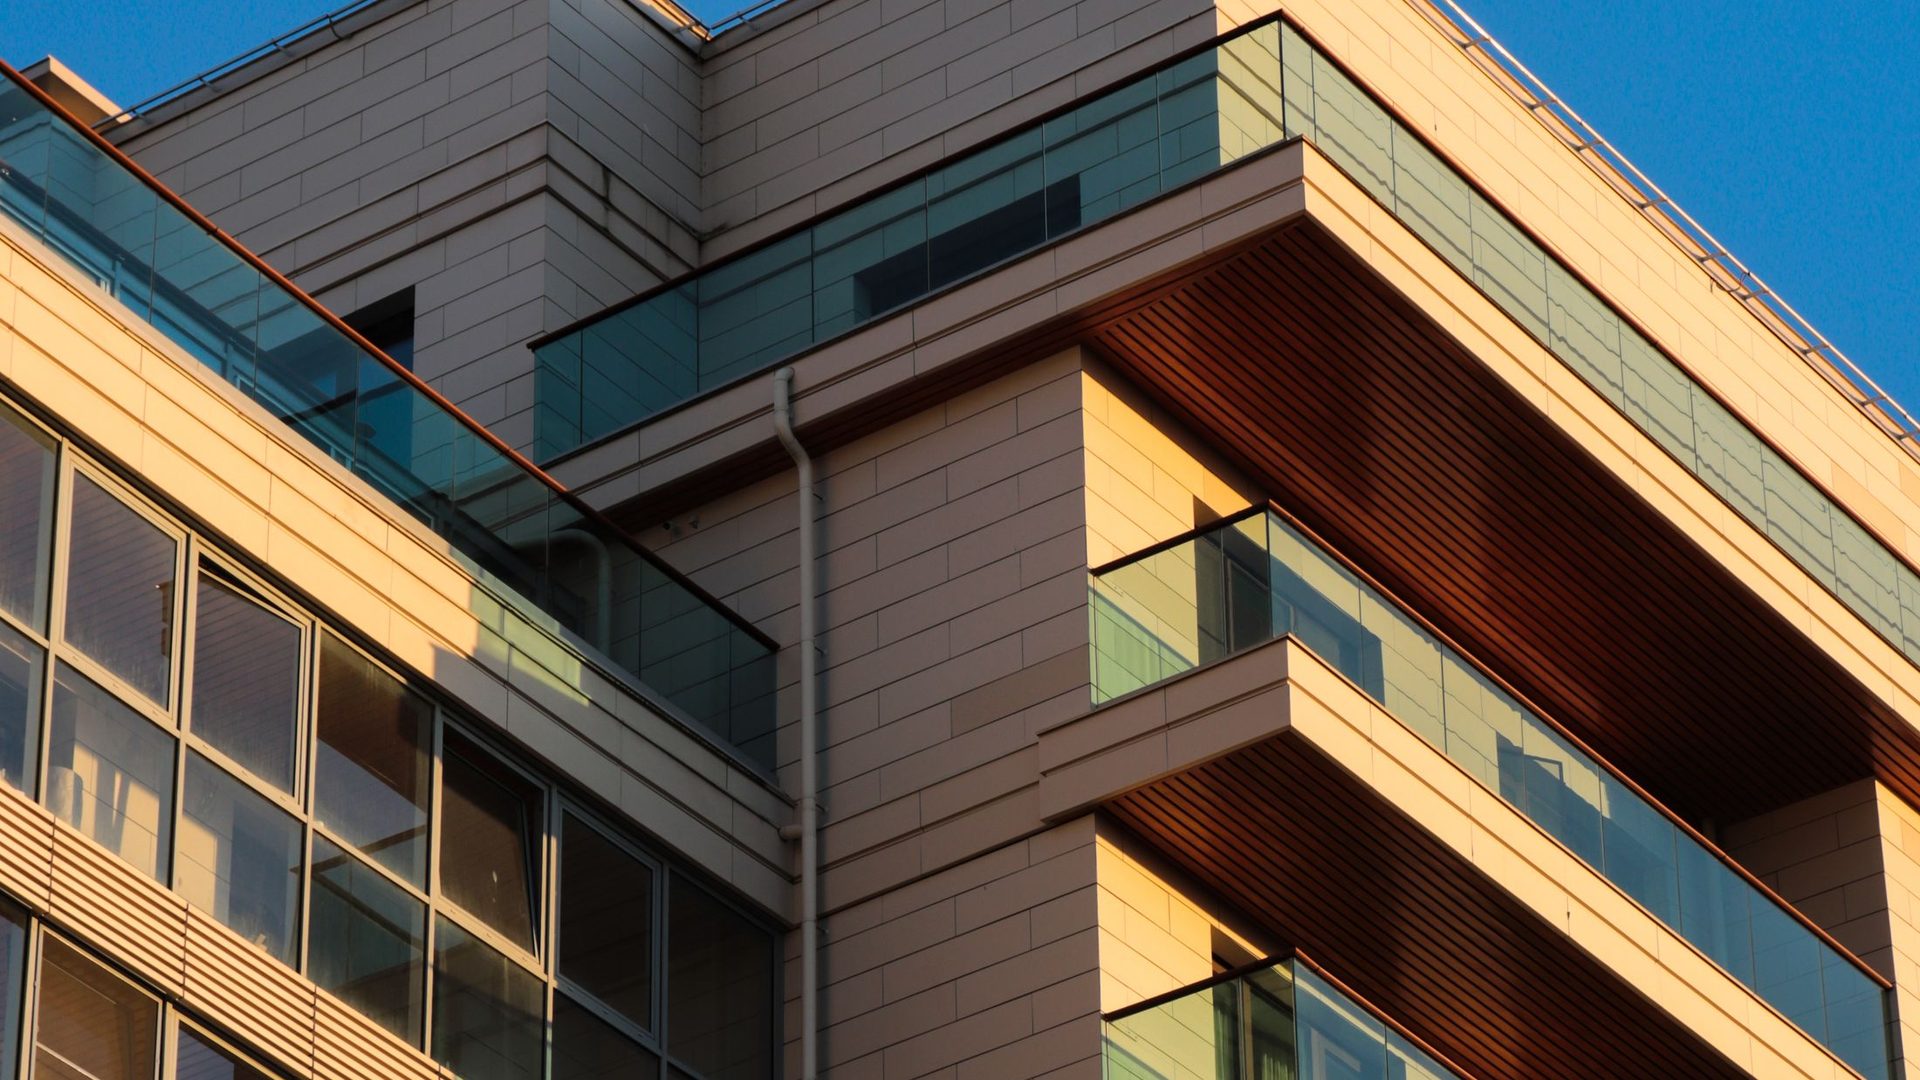
Glass, stainless or laser-panel railings, steel stairs with wood, glass or sheet treads — for premium homes, offices and apartment buildings.

  • Laminated glass 8.8.4 – 10.10.4, stainless 304 / 316
  • Self-supporting, central or side stringer stairs
  • To standards for residential / public buildings
Interior & custom furniture03

Interior & custom furniture

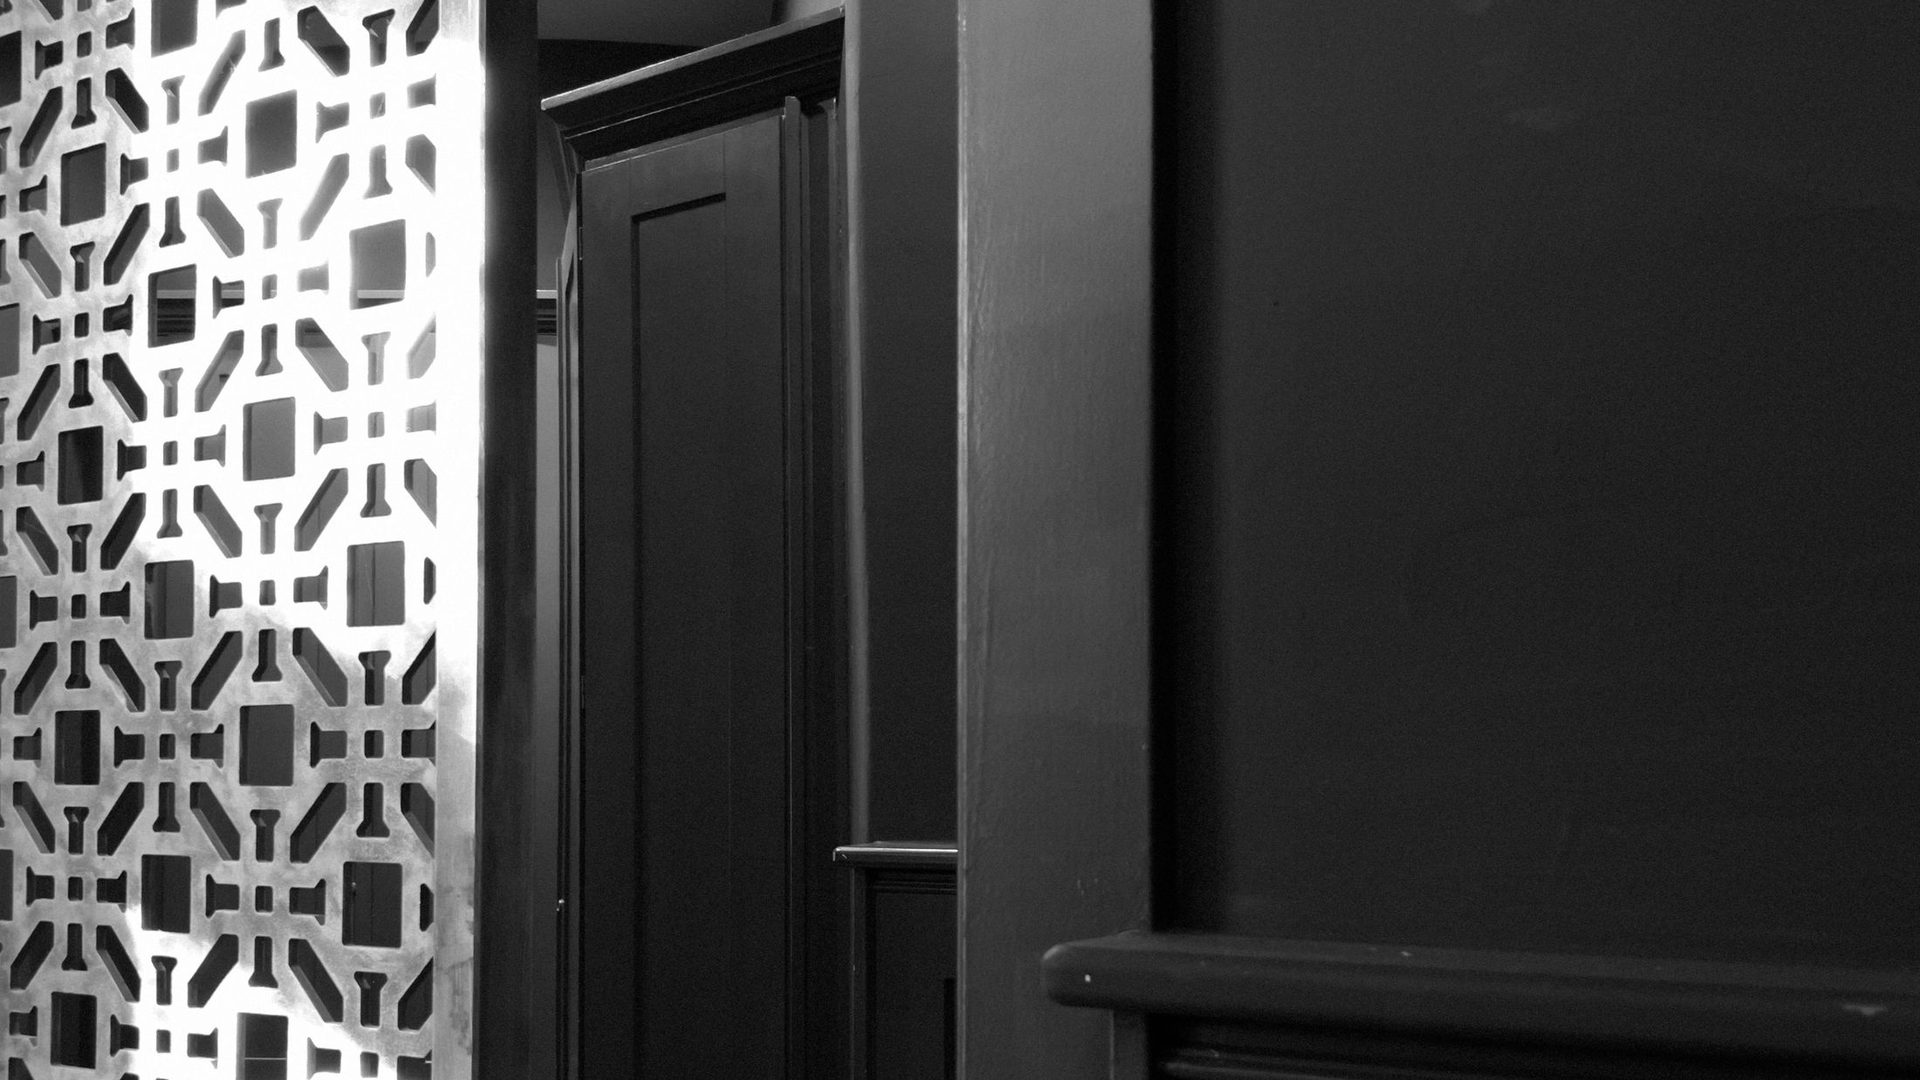
Screens, cladding, shelving, tables, consoles, light fixtures and signage — one-offs or small series, to the interior detail.

  • Coated steel, brass, brushed stainless, corten
  • Integrated LED, concealed fixings
  • Matt, textured or metallic finishes
Structures & canopies04

Structures & canopies

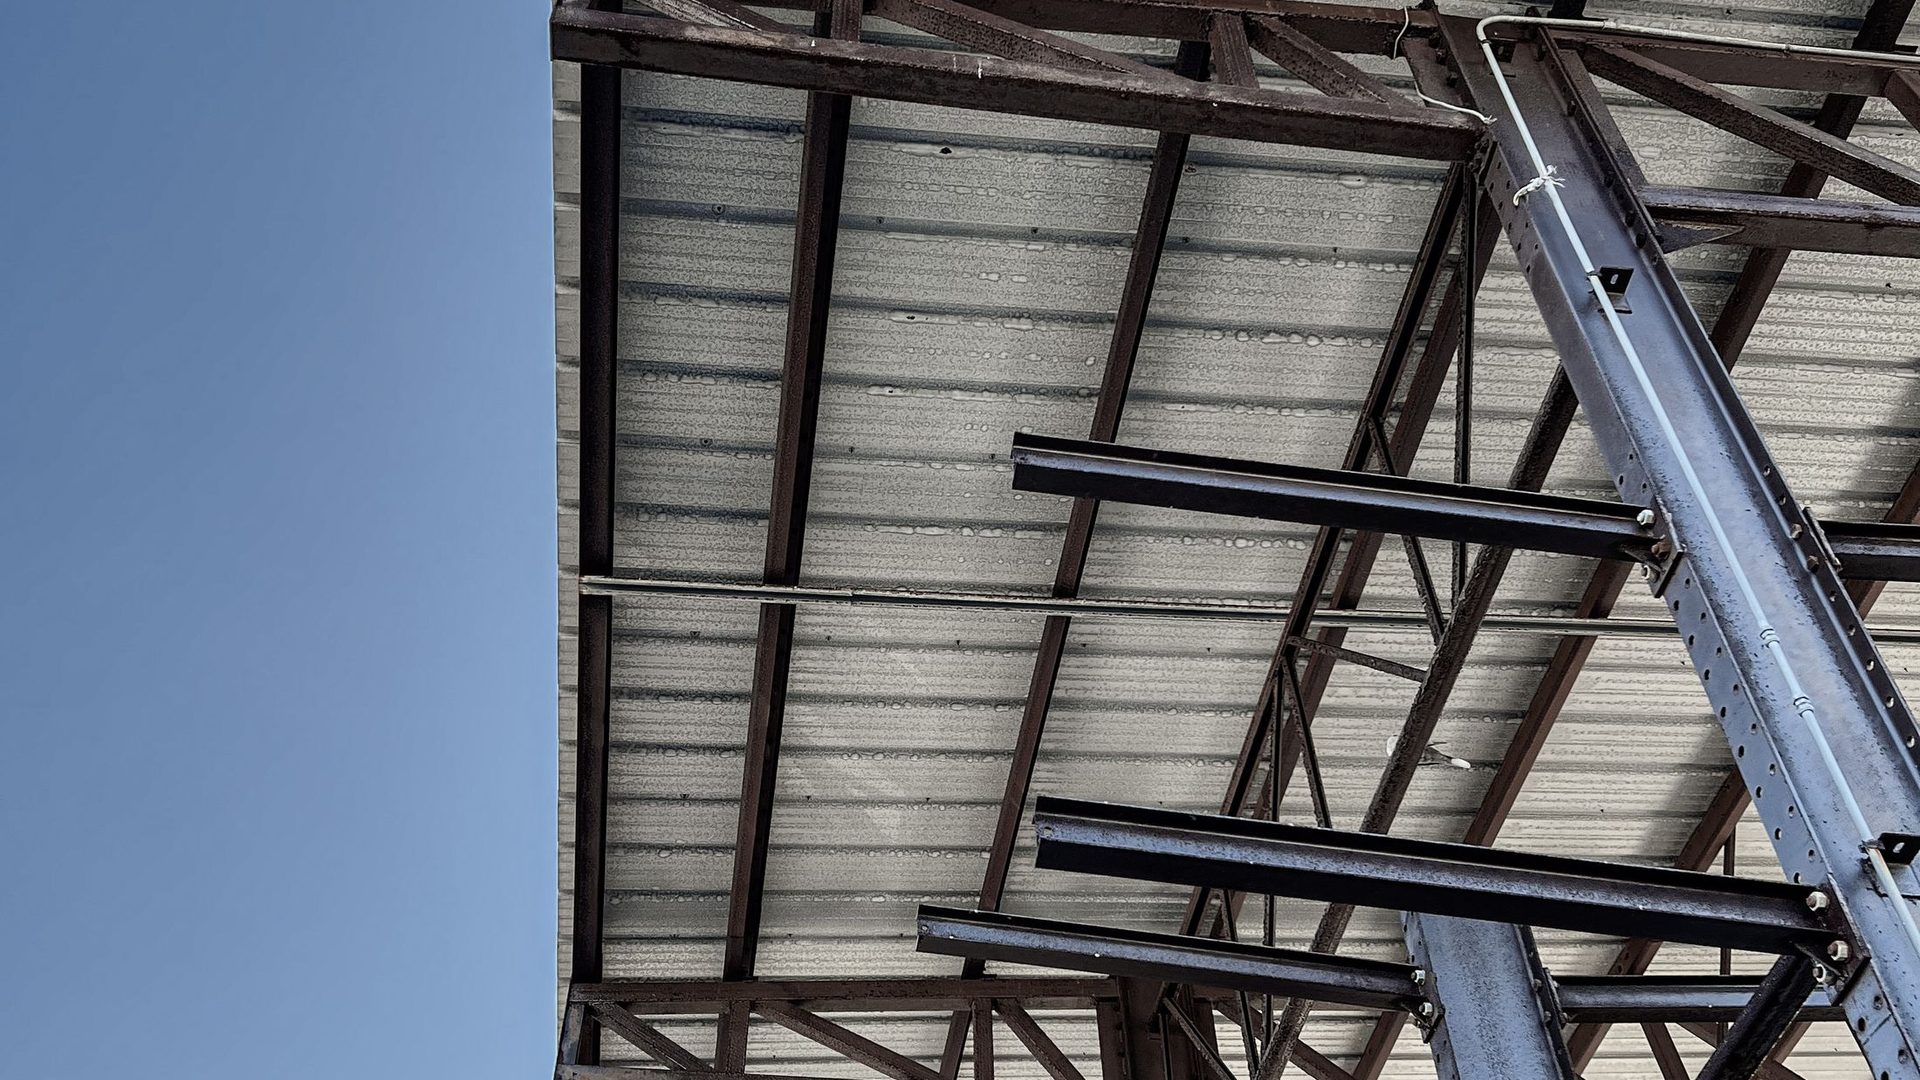
Canopies, pergolas, walkways and light exposed structures — fabricated to the structural design, with clean details and concealed connections.

  • Concealed bolted or welded and ground connections
  • Galvanising + RAL, corten, stainless
  • Shop drawings validated with the structural engineer

How we work with architects

A workshop partner that respects your drawing

We know the detail matters: the bridges in the panel, the bend radius, the coating thickness, how the screw is seen. That's why we work from validated shop drawings and samples, not from "approximately".

  1. 01

    Shop drawings

    We turn DWG / DXF / IFC into workshop drawings with all dimensions, thicknesses and fixings — approved by you and the structural engineer.

  2. 02

    Physical samples

    We make material, pattern and colour samples before production; the approved sample becomes the reference for the whole project.

  3. 03

    Manufacturability advice

    We tell you early what can be cut, bent and welded at the chosen thickness — and propose alternatives that keep the design intent.

  4. 04

    Complete documentation

    Data sheets, material certificates, coating thicknesses, declaration of conformity — for execution details and handover.

  5. 05

    One supplier

    Coordinated facades, railings, stairs, gates, urban furniture and canopies — same RAL, same workshop, same deadlines.

  6. 06

    Series and one-offs

    We fabricate both the one-off piece for a villa and the series of 300 balconies for a development — from the same jig.

Materials & finishes

What we have in the workshop for your details

Usual materials and finishes in architectural projects. For special combinations (brass + corten, PVD stainless, thermo-treated wood) we request supplier samples and validate them together.

MaterialThicknessFinishesTypical applicationsNotes
Galvanised steel + RAL1.5 – 6 mmMatt, textured, metallic, any RALFacades, railings, gates, furnitureStandard for outdoors
Corten2 – 6 mmNatural or accelerated patinaFacades, planters, signageDrainage details for paving
Stainless 304 / 3161.5 – 3 mmBrushed, mirror, PVD colouredRailings, interiors, coast316 for saline areas
Aluminium2 – 4 mmRAL, anodisedLight facades, sunshadesLarge cassettes, low weight
Brass / bronze1 – 3 mmBrushed, patinated, lacqueredInteriors, receptions, furnitureSmall series, one-offs
Laminated glass8.8.4 – 10.10.4Clear, frosted, tintedRailings, screensLoad calculation included

How we work

From project detail to installed object in 4 steps

01

Detail & brief

Send the details (DWG / DXF / IFC / PDF) and the design intent. We confirm manufacturability and propose adjustments.

02

Shop drawings & samples

You receive workshop drawings and physical samples; you approve them with the client and the structural engineer.

03

Production

Laser cutting, bending, welding, grinding, galvanising, RAL coating or patination — dimensional check on every piece.

04

Delivery & documentation

We deliver labelled by position, with installation plan and documentation — the contractor's crew installs to our plan.

FAQ

What architects ask us

Do you work from our drawings or only from your patterns?+

From your drawings, first of all. We receive DWG / DXF / IFC / PDF, turn them into shop drawings and validate them with you. Our pattern library is just a starting point.

Can you make samples before we commit?+

Yes. Material, pattern and colour samples (300 × 300 mm) are made before production at minimal cost, and the approved sample becomes the contractual reference.

Do you also install?+

No. We deliver finished pieces, labelled by position, with installation plan, fixings and documentation. Installation is done by the contractor's crew; for facades we work directly with the facade contractor.

What documentation do you deliver for the technical project?+

DWG shop drawings, data sheets per item, material certificates, finish sheet (RAL, coating thickness) and declaration of conformity. For railings and canopies, the load calculation sheet.

Can you coordinate several elements in the same finish?+

Yes — that's the main advantage: facade, railings, gates, urban furniture and canopies from one workshop, in the same RAL, on the same deadline.

Do you work on projects outside Romania?+

Yes. We deliver across the EU, palletised and individually packed, with intra-community invoicing. For large projects we come on site for the survey and sample approval.

Discuss your project

Send us the details. We come back with feasibility, samples and price.

Attach the drawings (DWG / DXF / PDF), tell us the desired material and finish, area or number of pieces and the site deadline.

WhatsApp

Nous utilisons des cookies pour améliorer votre expérience. Politique Cookies