HEAVY METAL

This page is also available in English.

Custom steel structures

Steel structures, fabricated to design, delivered to site

Halls, canopies, roof trusses, mezzanines, platforms and steel fabrication to drawing — cut, welded and protected in our workshop, delivered in stages with complete documentation. For general contractors, developers and designers.

  • Fabricated to the structural design
  • Bolted connections, no site welding
  • Staged delivery by phase
Strutture metalliche

Structure types

Four directions, one workshop

From an entrance canopy to the frame of a 2,000 m² hall — same fabrication, same protection, same documentation.

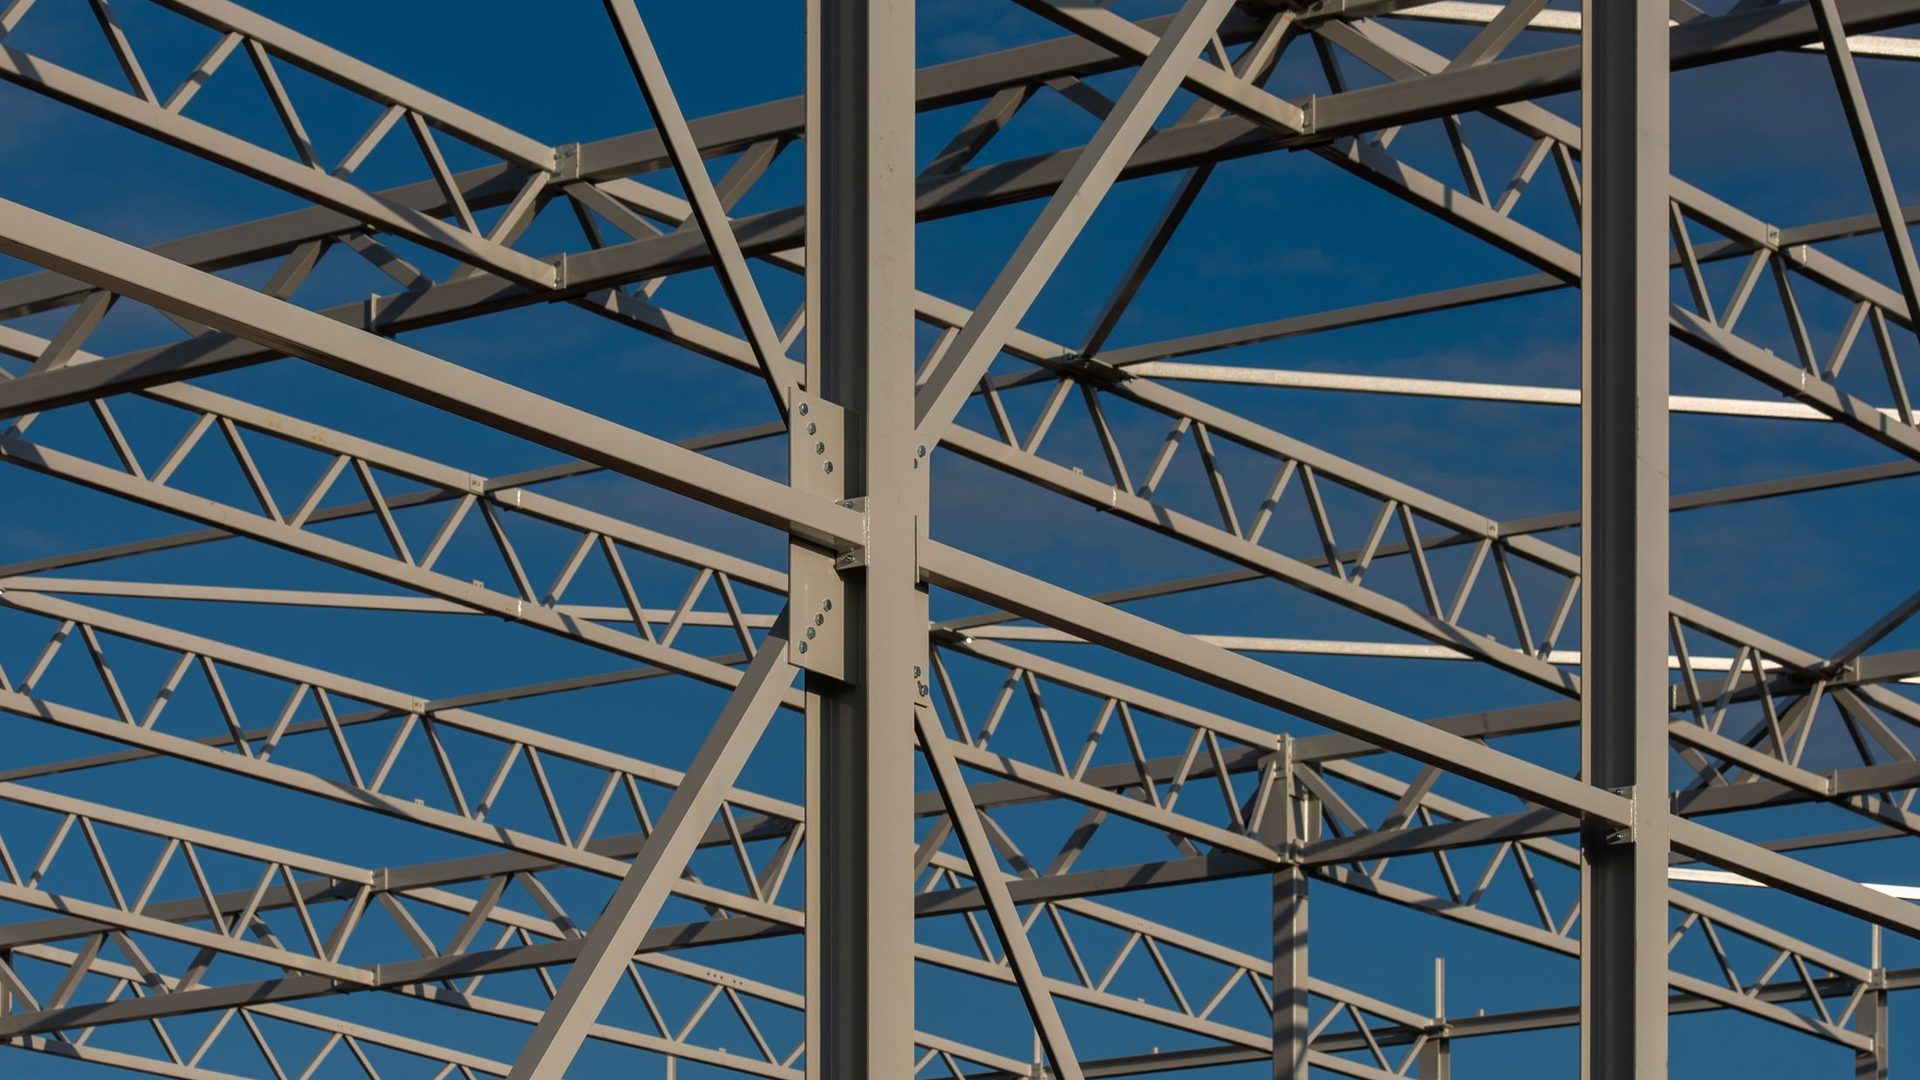
Halls & load-bearing frames01

Halls & load-bearing frames

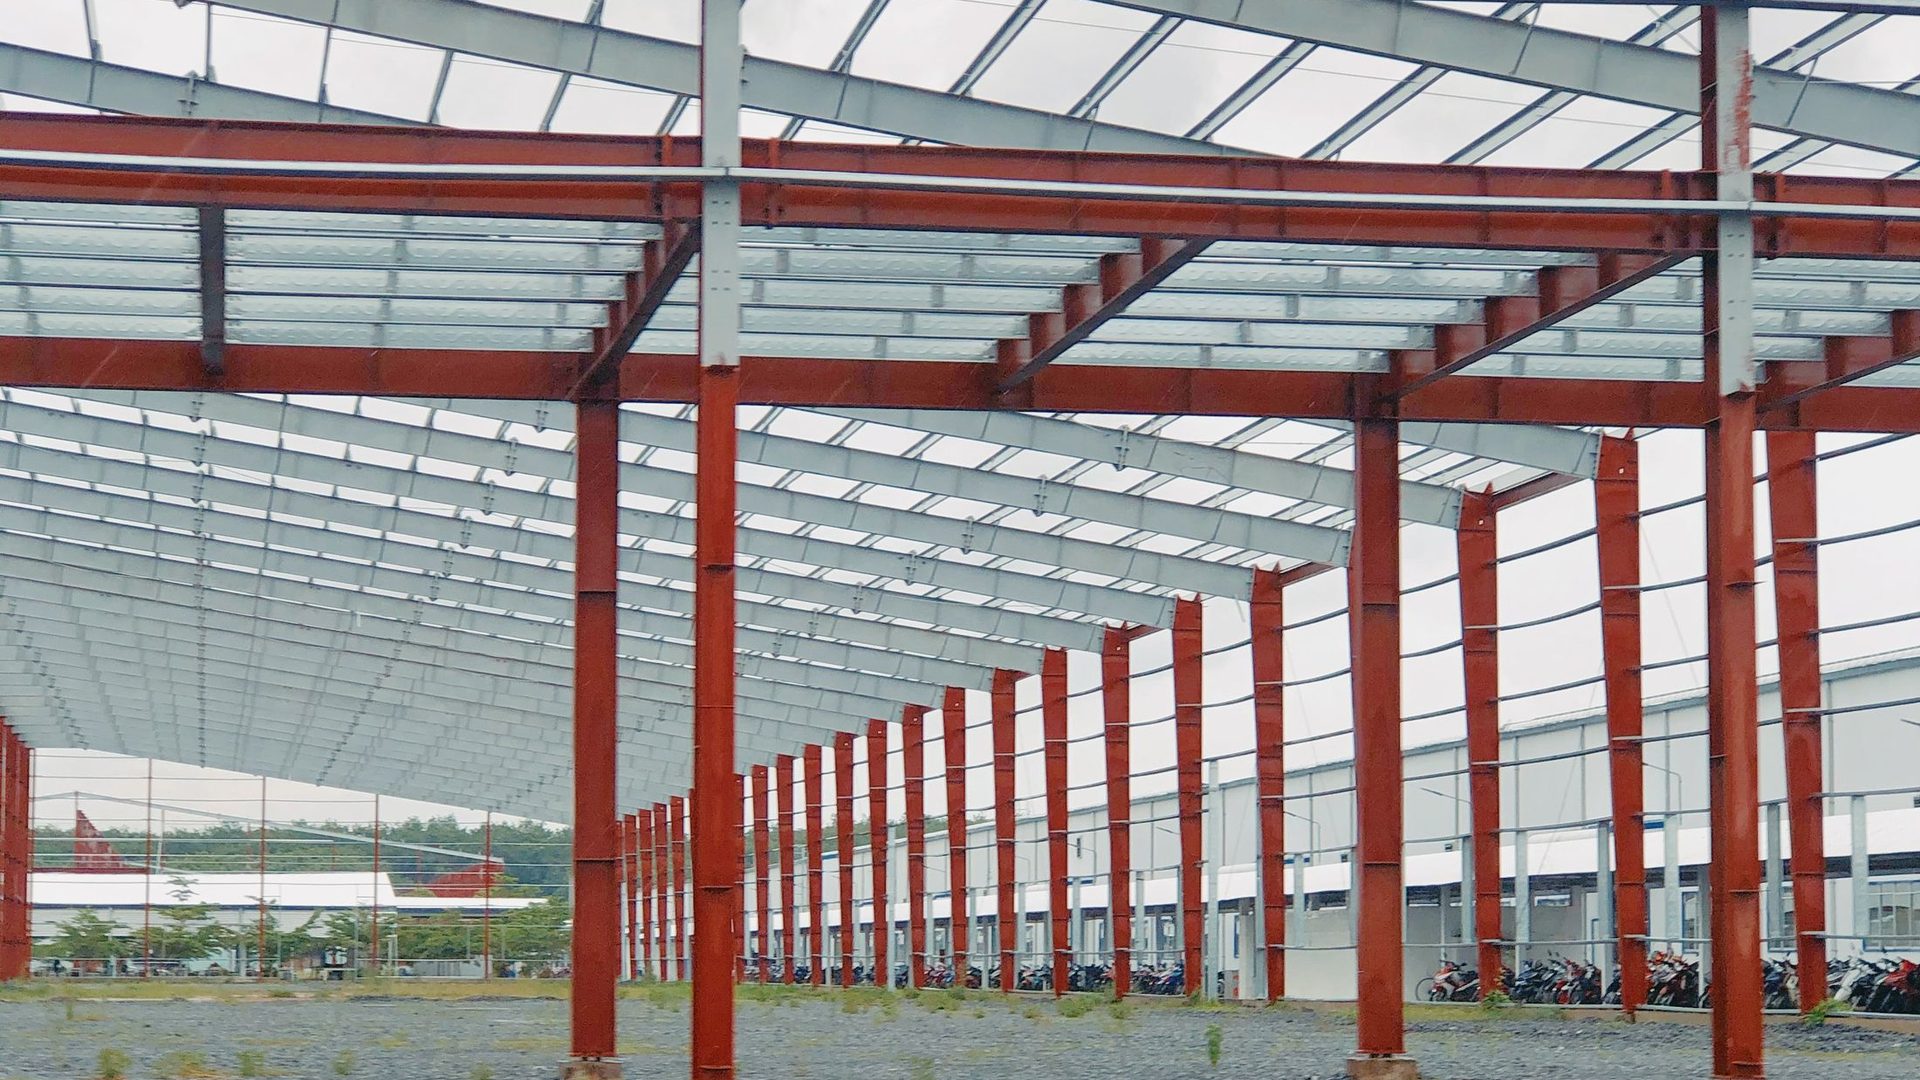
Steel frames for production halls, warehouses, retail and agricultural buildings: columns, beams, trusses, purlins and bracing, fabricated to the structural design.

  • Spans 12–30 m, bays 6 m, heights 6–12 m
  • Rolled IPE / HEA / HEB or welded sections
  • Prepared for overhead crane, cladding and joinery
Canopies & roof trusses02

Canopies & roof trusses

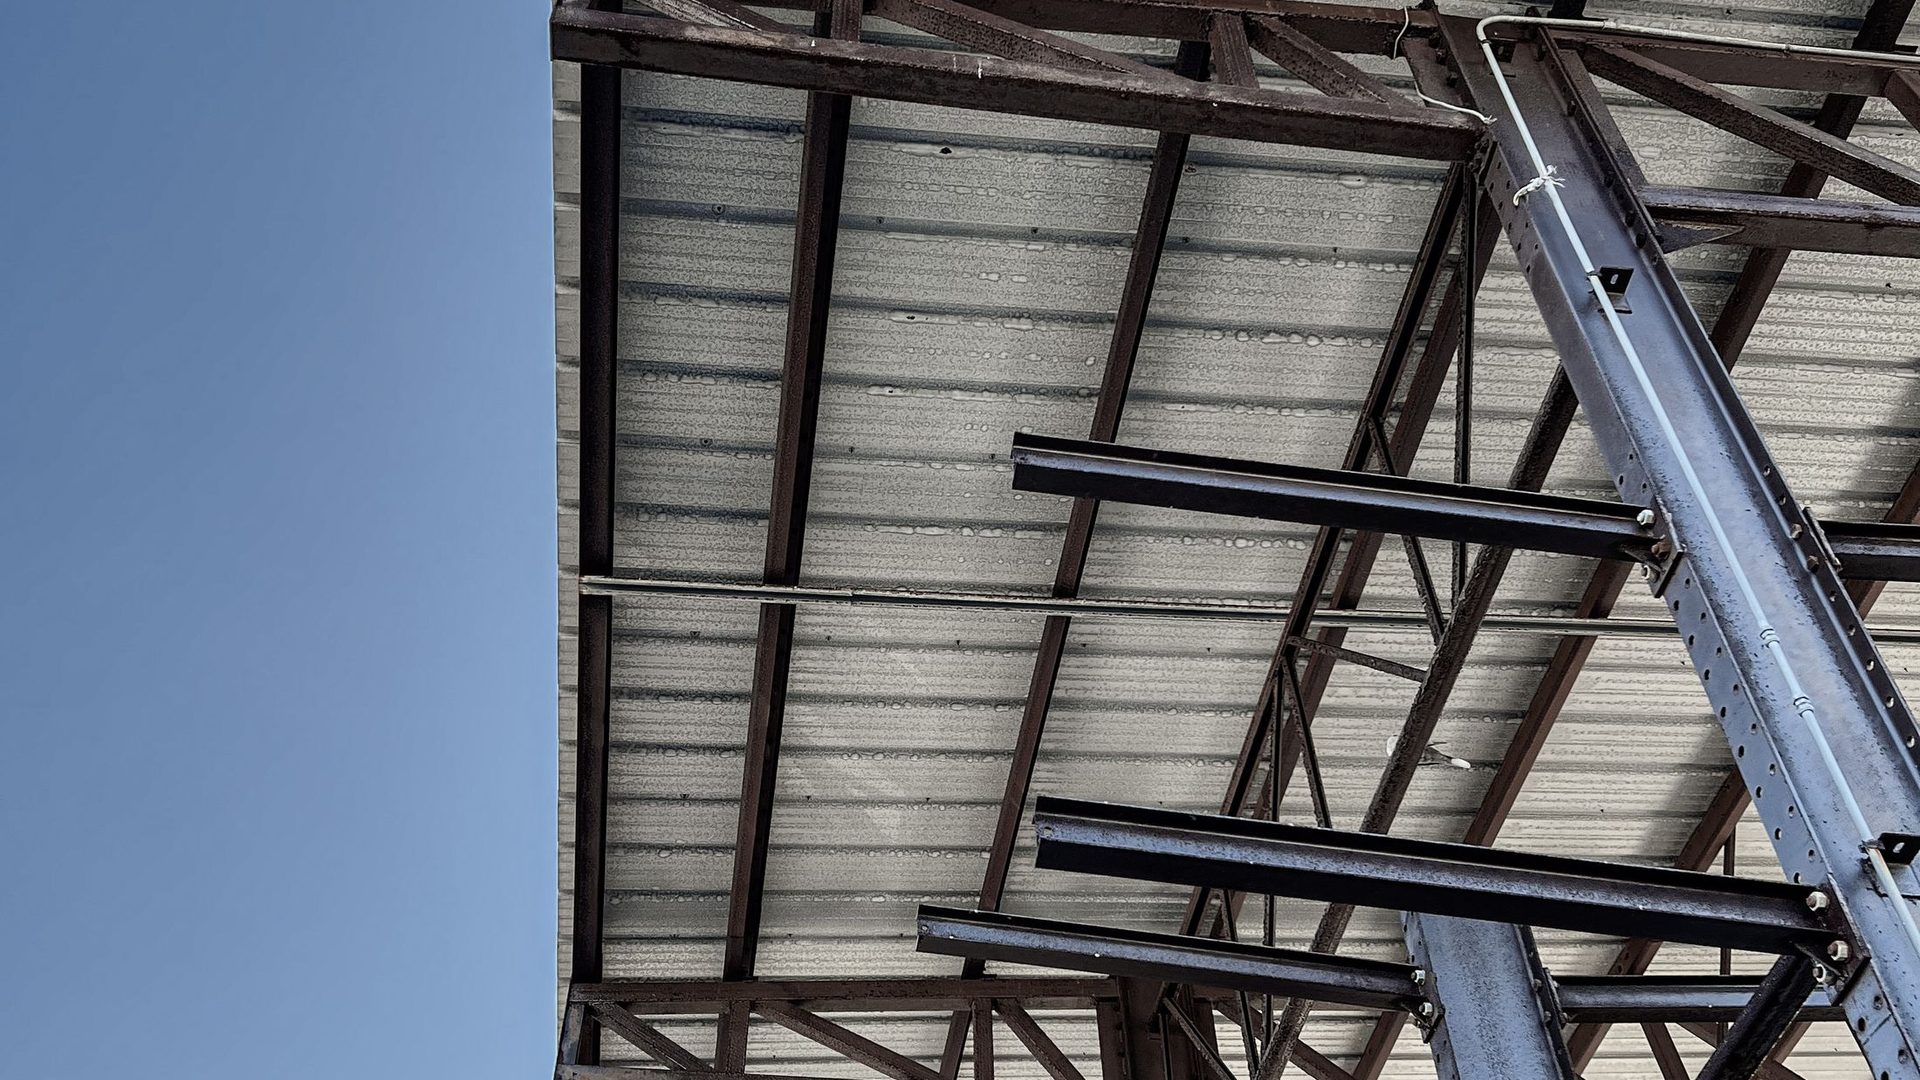
Entrance, loading and parking canopies, steel roof structures for new buildings or to replace timber roofs — engineered for snow and wind.

  • Cantilevers 3–8 m without front post
  • Trusses for 8–20 m spans
  • Sheet, sandwich panel or polycarbonate roofing
Mezzanines, platforms & walkways03

Mezzanines, platforms & walkways

Interior structures for storage and production spaces: mezzanines on columns, technical platforms, walkways, industrial stairs and safety railings.

  • Live loads 350–1,000 kg/m²
  • Chequer plate, steel grating or OSB decking
  • Stairs, railings and safety gates included
Fabrication to drawing04

Fabrication to drawing

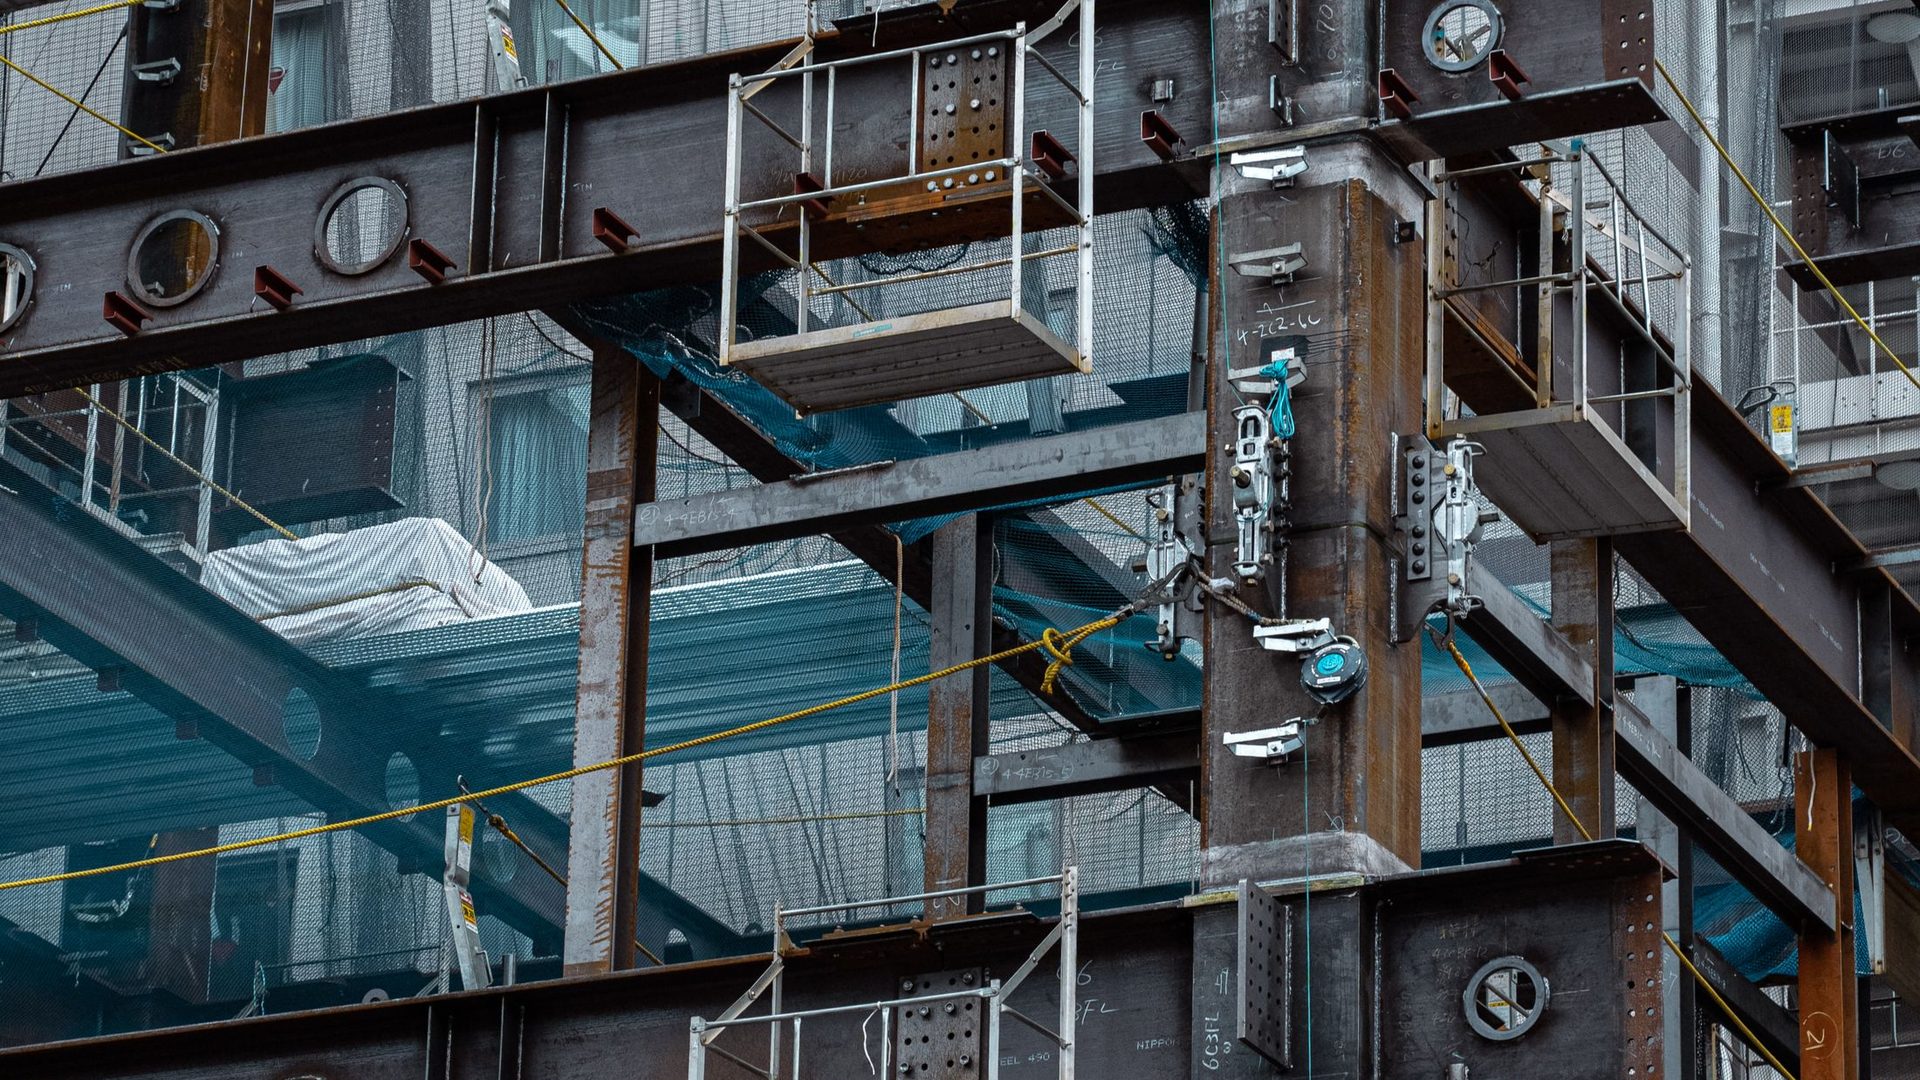
Elements made exactly to the designer's details: beams, columns, brackets, base plates, service supports, equipment frames — for contractors who need a workshop partner.

  • From DWG / DXF / IFC, with shop drawings
  • Batches from a few parts to hundreds of tonnes
  • Piece marking, delivery by erection phase

For contractors & developers

A workshop partner, not just a supplier

We work with general contractors, industrial developers and design offices. We take the structural design, produce the shop drawings, fabricate and deliver in phases — so your erection crew never waits for parts.

  1. 01

    Shop drawings

    We turn the structural design into shop drawings and material lists, validated with the designer before cutting.

  2. 02

    Delivery by erection phase

    We deliver in erection order — columns, beams, trusses, purlins — synchronised with the site schedule, with piece-marked parts.

  3. 03

    Bolted connections

    All site connections use high-strength bolts, pre-drilled in the workshop — fast erection, no welding on site.

  4. 04

    Handover documentation

    Material certificates, weld inspection reports, declaration of conformity and corrosion protection records.

  5. 05

    Production capacity

    Laser and plasma cutting, CNC drilling, MIG / MAG jig welding, blasting and coating in-house.

  6. 06

    Stable contract price

    The quote is locked on the project quantities, with invoicing by delivery phase.

Materials & protection

S235 / S355 steel, protected for decades

Structures are fabricated from rolled sections (IPE, HEA, HEB, UPN), rectangular hollow sections and welded plate sections in S235JR / S355J2, with material certificates. Corrosion protection is chosen for the environment: hot-dip galvanising, primer + paint or epoxy systems for aggressive environments.

Common finishes

Zincat

Termic, nevopsit

RAL 7016

Antracit

RAL 7024

Gri grafit

RAL 7035

Gri deschis

Grund

Roșu-oxid, vopsire pe șantier

RAL 9005

Negru intens

01

Hot-dip galvanising

Standard protection for outdoor and agricultural structures — 50+ years maintenance-free, natural zinc look.

02

Primer + RAL paint

Sa 2½ blasting, epoxy primer and polyurethane top coat in any RAL — for halls and visible structures.

03

Galvanising + paint (duplex)

Maximum protection for aggressive environments: zinc in depth + paint layer, colour of choice.

04

Shop primer

For structures painted on site or encased — delivered in red-oxide or grey primer.

Dimensional references

Where we start from

All structures are fabricated to the structural design. The references below are typical for the projects we currently produce.

StructureSpan / sizeHeight / loadUsual sectionsNotes
Steel frame hall12 – 30 m, 6 m bays6 – 12 m to eavesIPE 300 – 500, HEA 200 – 300Prepared for 5 – 10 t overhead crane
Cantilever canopycantilever 3 – 8 m3.5 – 5.0 m clearRHS 200×100 – 300×200, trussesIntegrated gutter, drainage through post
Steel roof structure8 – 20 mpitch 5 – 30°Tube / angle trusses, Z / C purlinsReplaces timber roof
Mezzanine / platformbays 4 – 8 m350 – 1,000 kg/m²HEA / IPE 200 – 300, 150×150 columnsChequer plate or grating deck
Walkway / industrial stairwidth 0.8 – 1.5 mpersonnel / maintenance trafficUPN 120 – 200, galvanised gratingRailings to standards

Indicative references. Final sections are those in the structural design, checked for snow, wind and seismic loads at your location.

No erection — delivery to site

What you get, exactly

HEAVY METAL fabricates the structure in the workshop; erection is done by your crew or the contractor's, following our erection drawings. All elements arrive piece-marked, in erection order.

  1. 01

    Finished structural elements

    Columns, beams, trusses and purlins cut, welded, inspected and corrosion-protected in the workshop, piece-marked.

  2. 02

    Base plates & anchors

    Welded base plates, positioning templates for bolts and anchor bolts or chemical anchors, per design.

  3. 03

    High-strength bolts

    Complete sets of HR 8.8 / 10.9 bolts, nuts and washers, galvanised, for every connection.

  4. 04

    Accessories

    Bracing, tie rods, facade rails, supports for cladding and joinery, gratings and decking.

  5. 05

    Erection drawings

    General arrangement drawings with piece marks, erection sequence, tightening torques and connection details.

  6. 06

    Documentation

    3.1 material certificates, weld inspection reports, corrosion protection records, declaration of conformity.

How we work

From structural design to site delivery in 4 steps

01

Design & quantities

Send the structural design (or the brief and location) and the site schedule. We confirm quantities and lead time.

02

Shop drawings & quote

We produce shop drawings and material lists, validate them with the designer and lock the contract quote.

03

Fabrication

Cutting, CNC drilling, jig welding, inspection, blasting and corrosion protection — in batches, in erection order.

04

Phased delivery

We deliver by trailer or crane truck directly to site, by erection phase, across Romania and the EU.

Spec sheet

Technical data

Materials
S235JR / S355J2 — rolled IPE, HEA, HEB, UPN sections, rectangular hollow sections, welded plate sections
Certificates
3.1 material certificates per batch, traceability by piece
Welding
MIG / MAG jig welding, visual inspection and on request NDT (PT / UT)
Connections
HR 8.8 / 10.9 bolts, CNC drilling in the workshop, no site welding
Protection
Hot-dip galvanising · Sa 2½ blasting + epoxy primer + RAL polyurethane · duplex · shop primer
Loads
Per structural design: snow, wind, seismic, technological loads (overhead crane, equipment)
Batches
From a few parts to hundreds of tonnes, delivered by erection phase
Lead time
Shop drawings 1–2 weeks · fabrication 3–8 weeks, in phases

FAQ

What contractors ask us

How much does a steel structure for a hall cost?+

The price depends on tonnage, connection complexity, corrosion protection and lead time — it's calculated per project, per kilogram or per element. Send us the structural design and you get a firm quote on quantities within 24–48h.

Do you also do the structural design?+

We fabricate the structure to the structural design of a licensed engineer and produce the shop drawings. If you don't have a designer, we can connect you with offices we work with.

Do you also erect?+

No. We deliver fully finished elements, piece-marked, with bolts, base plates, erection drawings and documentation. Erection is done by the contractor's crew — connections are bolted, no welding on site.

Can you deliver in phases, in erection order?+

Yes, it's our standard way of working: columns and base plates first, then beams, trusses and purlins — synchronised with the site schedule and the crane, so we don't block the site with stock.

What documents do we get at handover?+

3.1 material certificates, weld inspection reports, corrosion protection records (coating thickness / galvanising), shop drawings and the declaration of conformity.

Do you work from BIM / IFC models?+

Yes. We receive DWG, DXF, IFC or Tekla, generate shop drawings and material lists from the model and validate them with the designer before cutting.

Do you deliver outside Romania?+

Yes, we deliver structures across the EU (Germany, Austria, Italy, France) by trailer in 3–6 working days, with intra-community invoicing.

Quote in 24–48h

Send us the structural design and the site schedule. We come back with quantities, lead time and price.

Mention the type of structure, location, estimated tonnage and erection date. If you only have the brief, send us the dimensions and intended use — we'll propose a solution.

WhatsApp