HEAVY METAL

Custom metal railings

Railings for apartment buildings, stairs and balconies — in series, identical

Balcony, stairwell and terrace railings for residential developments, apartment blocks and office buildings. Designed from site survey, produced in series from the same jig, delivered in stages by stairwell and floor — ready to install.

  • Compliant with safety standards
  • Identical series across hundreds of balconies
  • Staged delivery by floor
Railings

Systems

Four systems, one execution standard

For one building or a whole development — same profiles, same finish, same fixings across the entire building.

Apartment balconies01

Apartment balconies

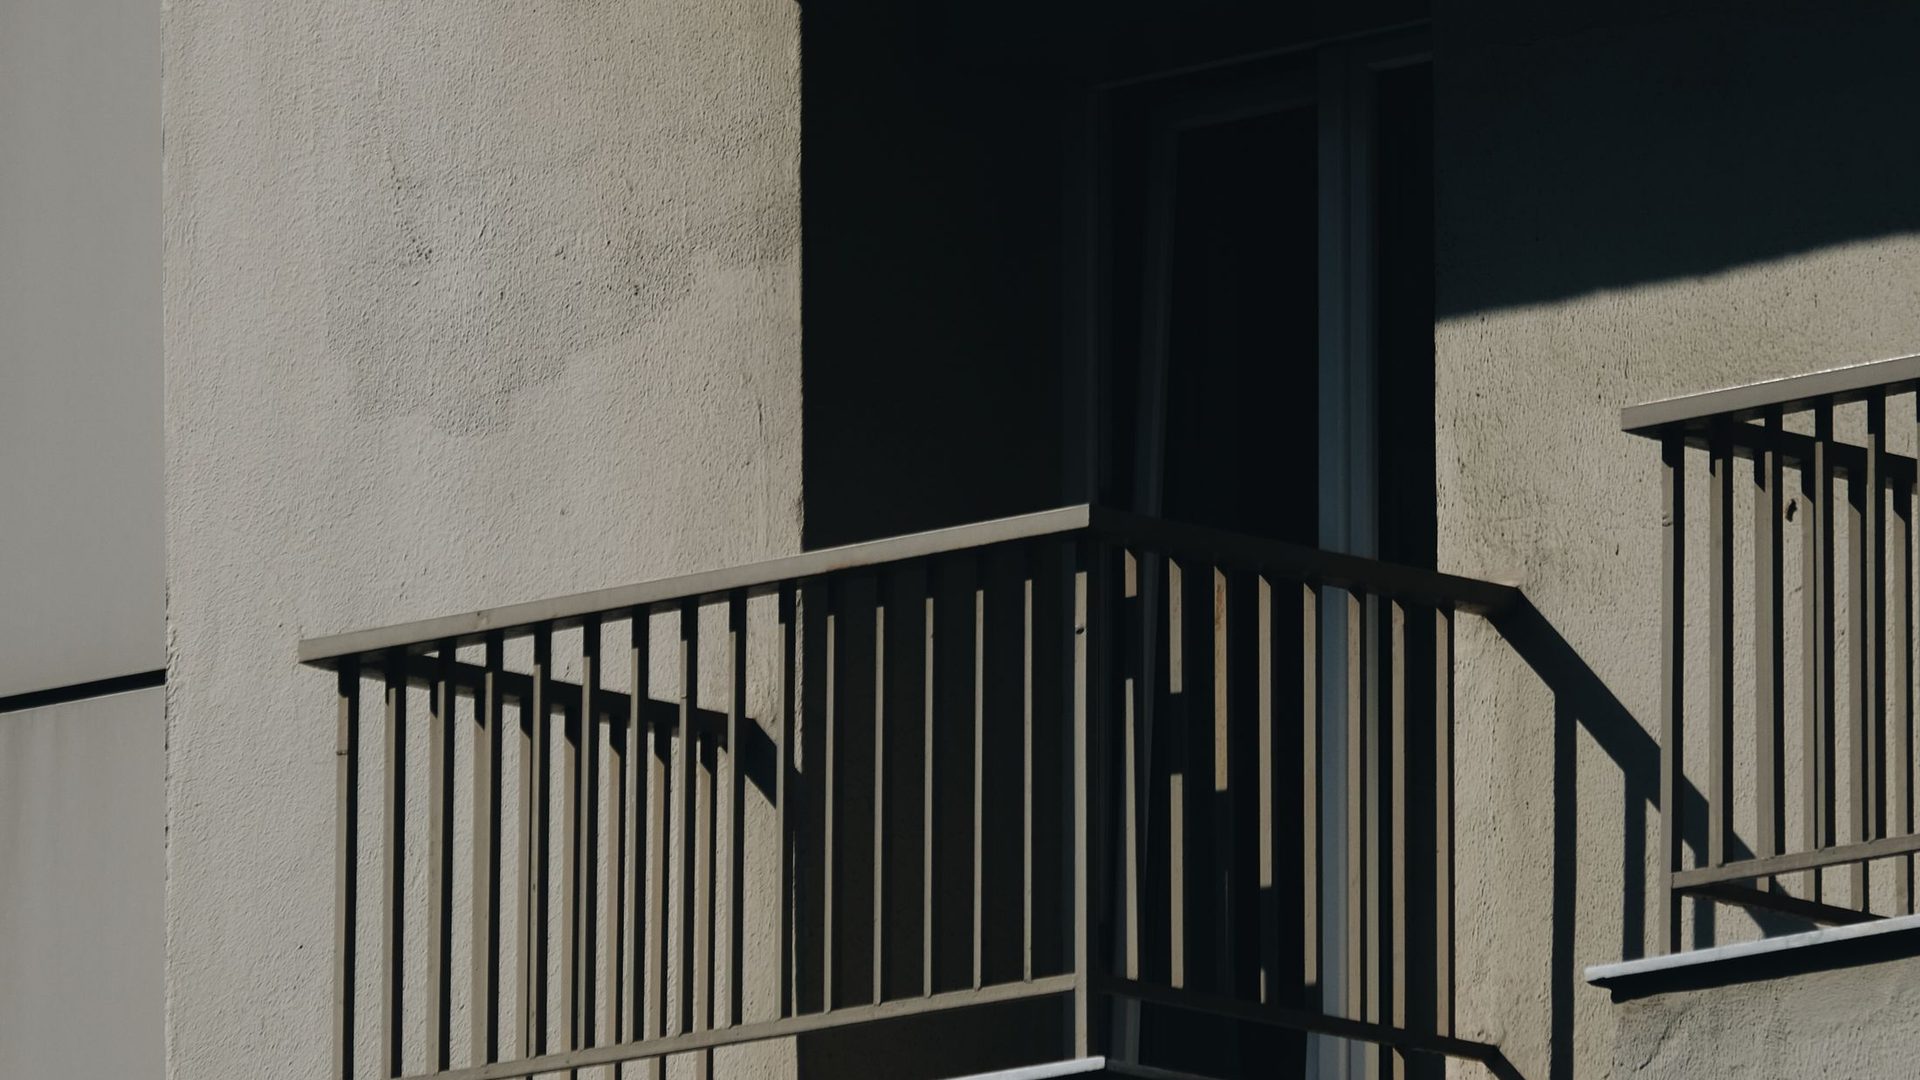
Series balcony and loggia railings for apartment blocks and developments: vertical bars, horizontal louvres or perforated / expanded sheet panels, fixed on the slab or to the beam face.

  • Height 1.00–1.10 m, to standards
  • Repeatable modules on every apartment
  • Series of 50–1,000 identical balconies
Stairwells & interior stairs02

Stairwells & interior stairs

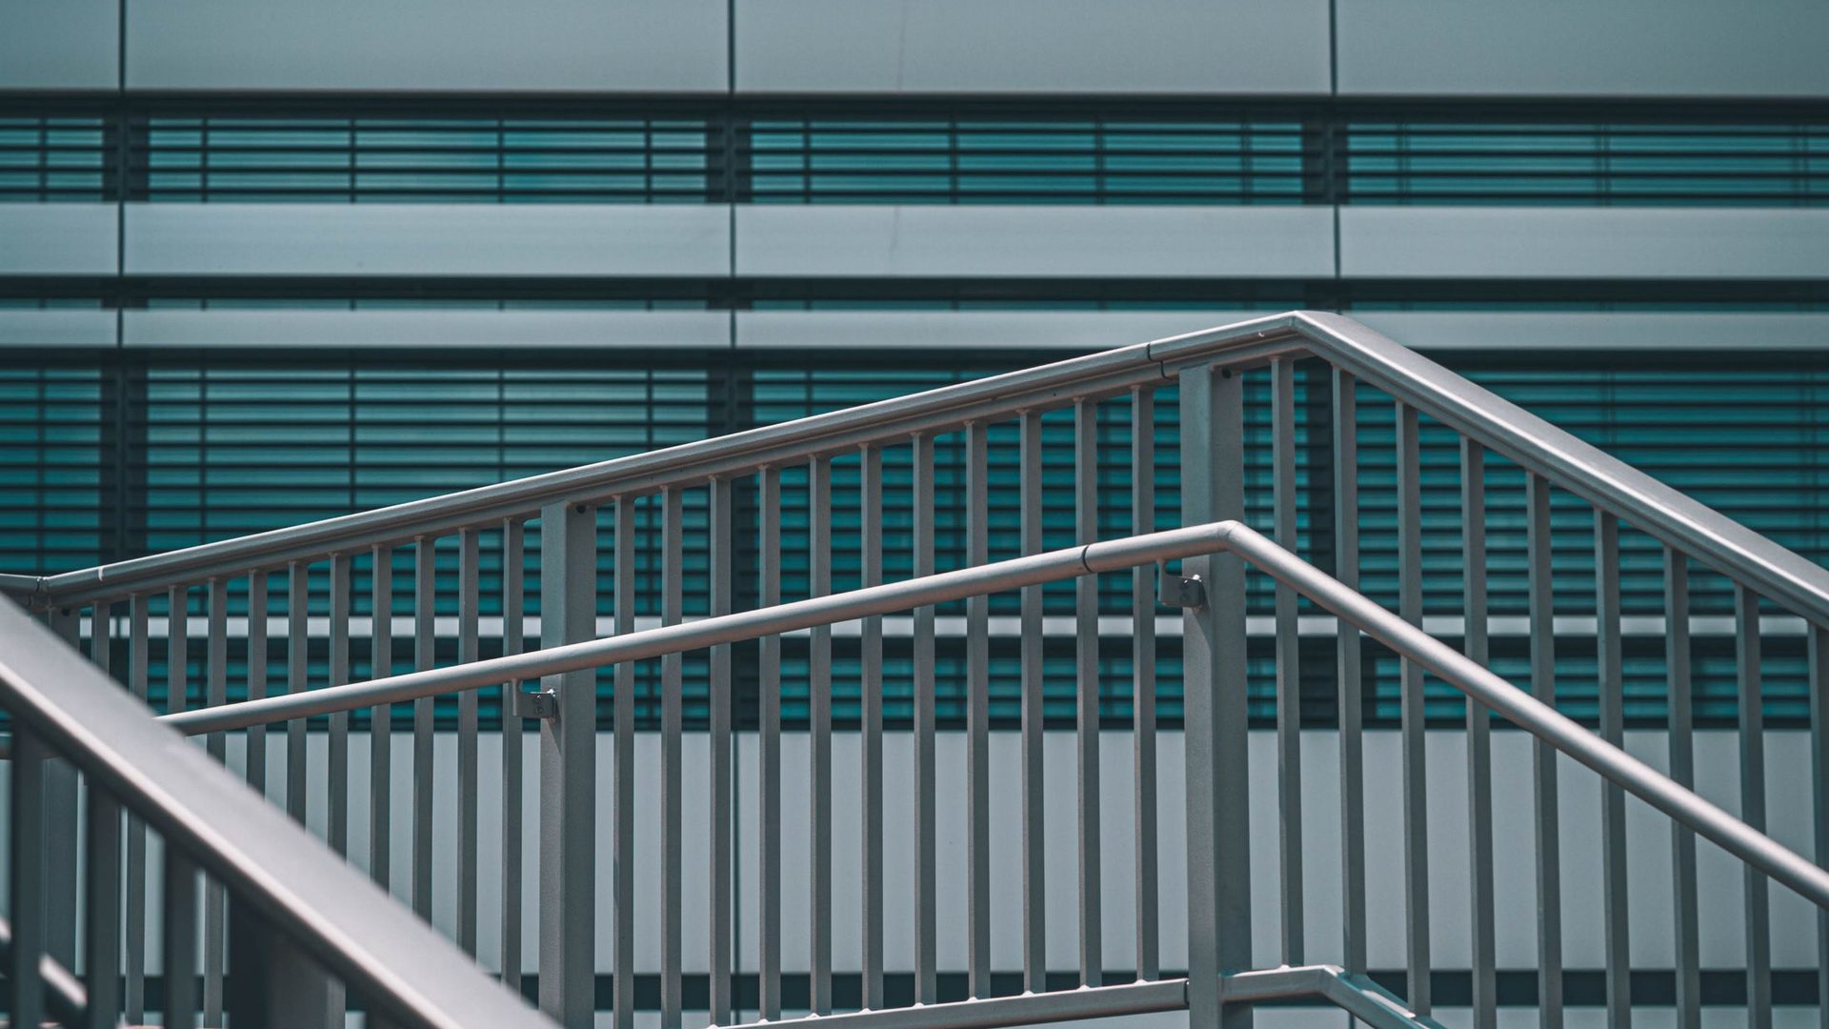
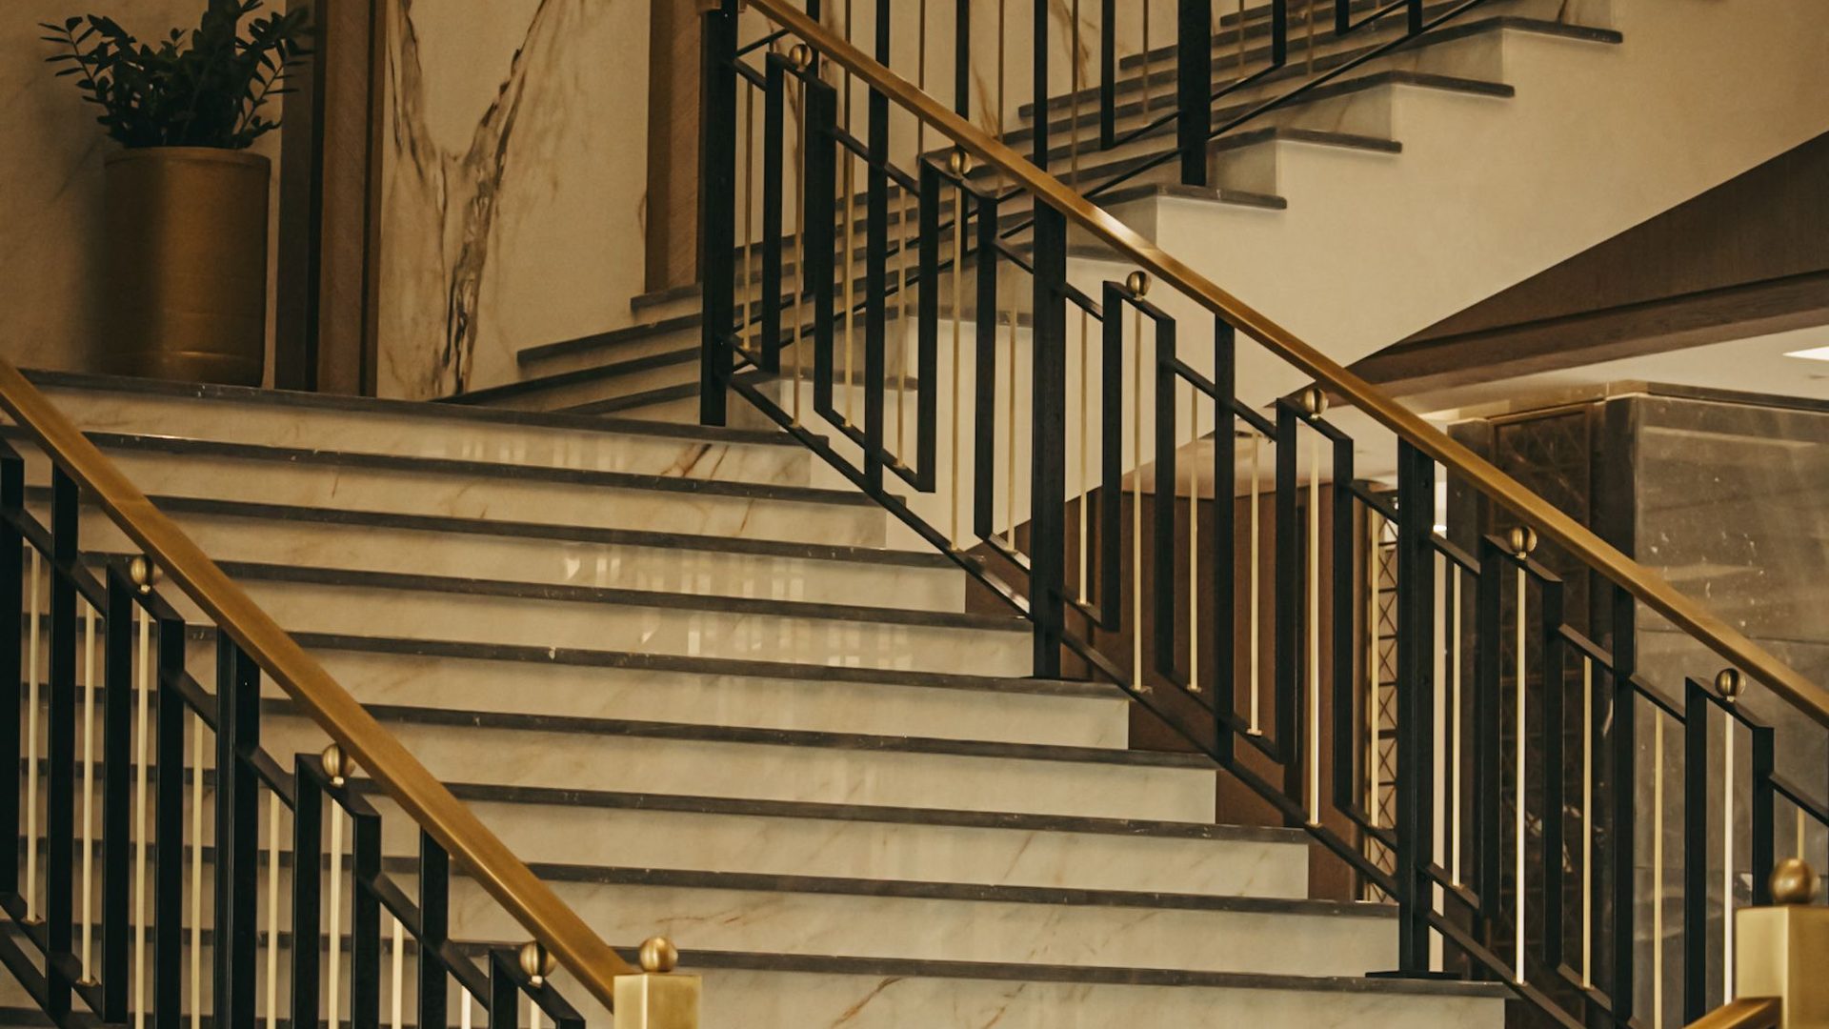
Handrails and railings for apartment stairwells, lobbies and office buildings: continuous profiles over several levels, with side or tread fixing.

  • Continuous railings over 4–12 levels
  • Metal, wood or PVC handrail
  • Side fixing to stringer or on tread
Exterior & escape stairs03

Exterior & escape stairs

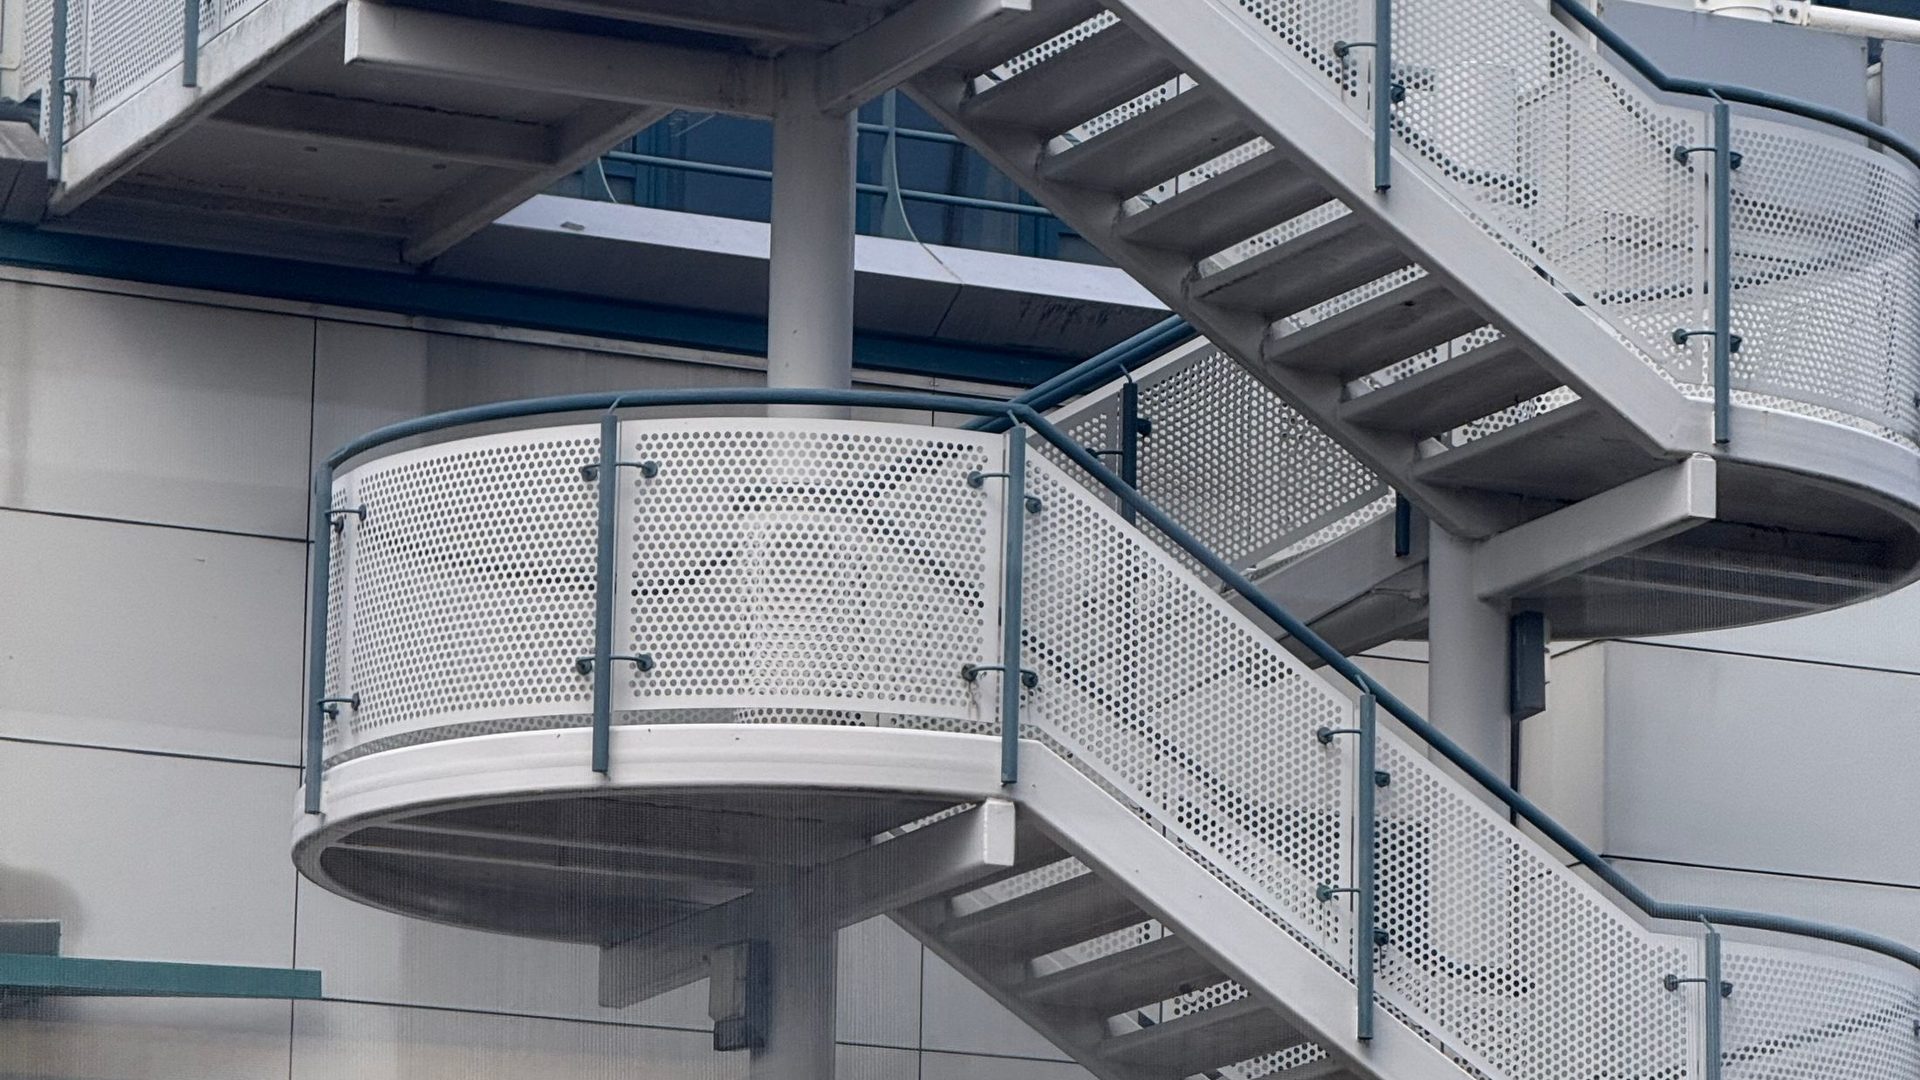
Railings and handrails for escape stairs, access ramps, above-ground car parks and walkways — hot-dip galvanised, sized for heavy traffic.

  • Hot-dip galvanised + RAL, for outdoors
  • Perforated or expanded sheet panels
  • Accessibility ramps with double handrail
Glass & stainless04

Glass & stainless

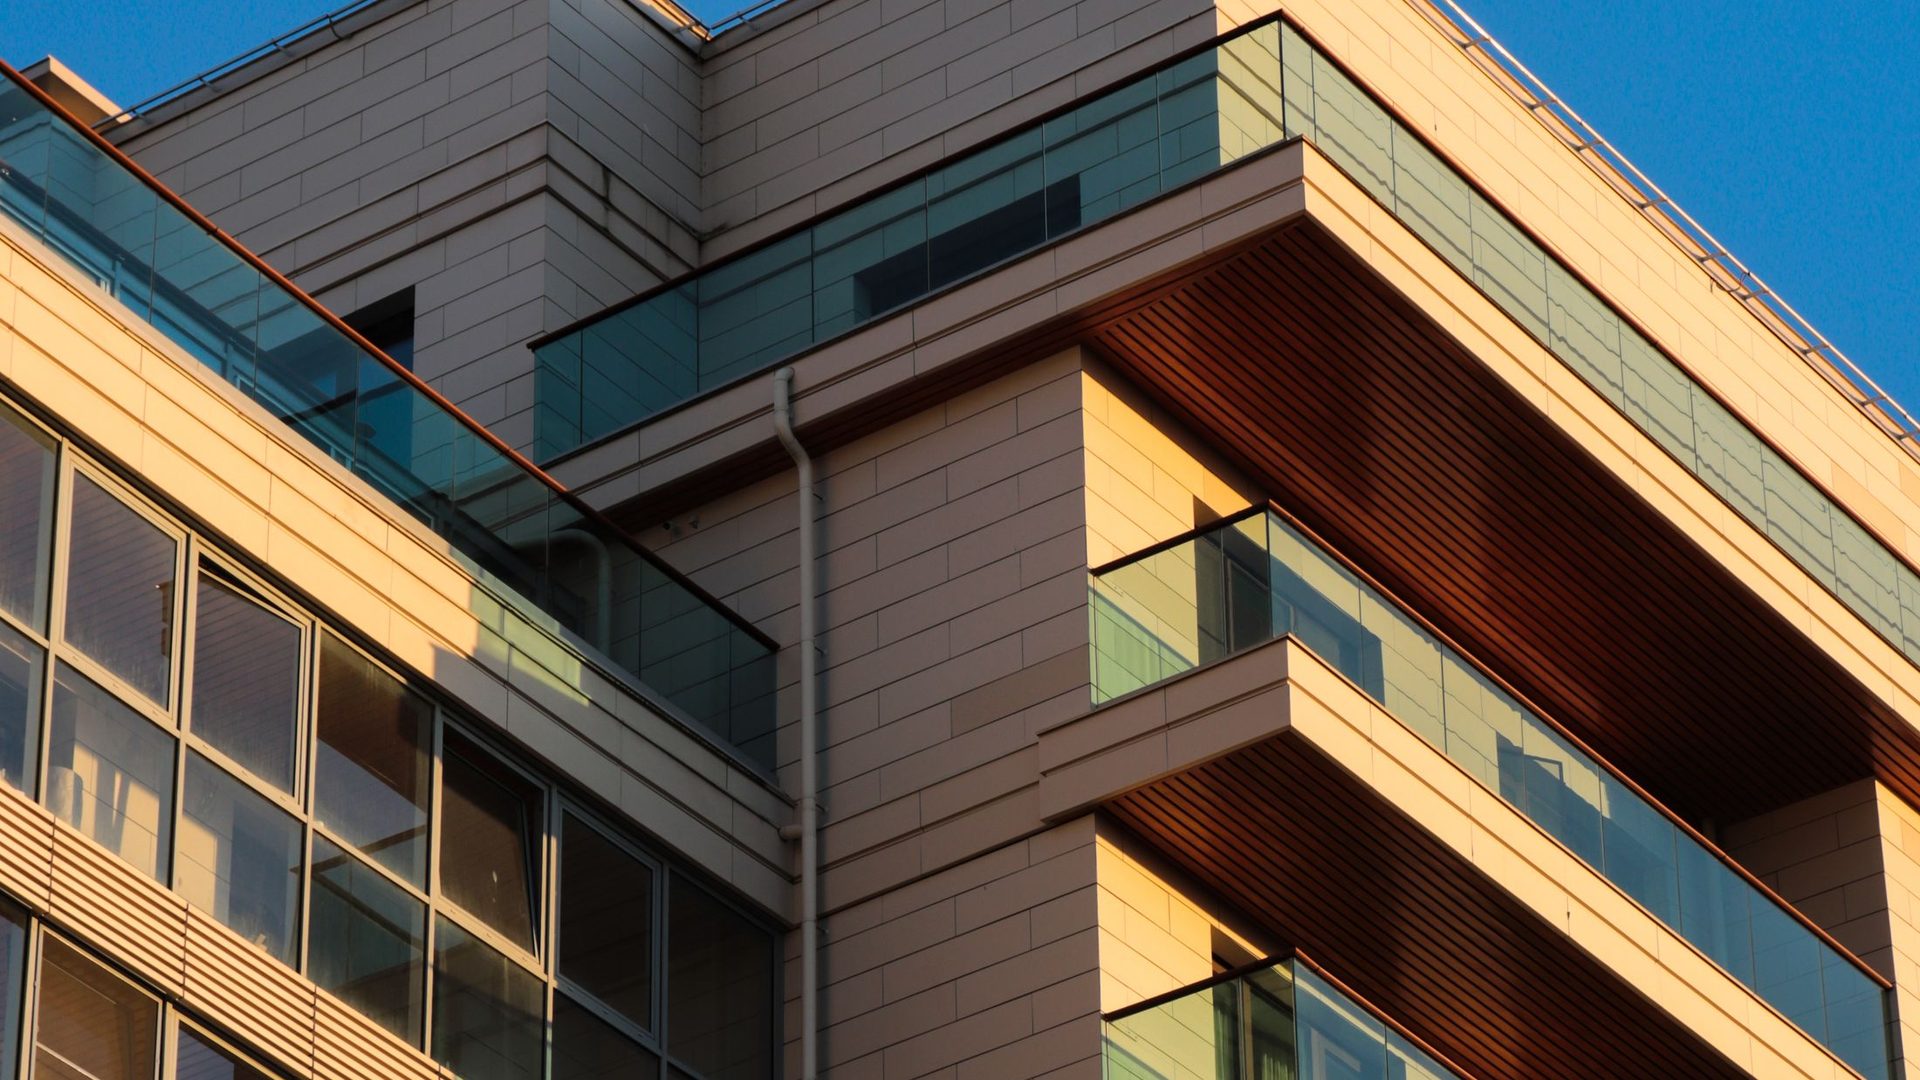
Railings with laminated safety glass and stainless / RAL-coated steel posts or channels, for premium balconies and terraces, receptions and office buildings.

  • Laminated glass 8.8.4 – 10.10.4 mm
  • Embedded base channel or posts
  • Brushed AISI 304 / 316 stainless, or RAL steel

For developers & contractors

Hundreds of balconies, one jig

We work with apartment and development developers, general contractors and designers. On 300 balconies it's not just the model that matters, but the survey, repeatability, the floor-by-floor schedule and the handover documents.

  1. 01

    Survey & standardisation

    We measure balconies and stairs by type, standardise the modules and adapt only the exceptions — fewer unique parts, fewer installation errors.

  2. 02

    Prototype approved on site

    We build the first balcony and the first stair section, validate them with the site manager and architect, then produce the series from the same jig.

  3. 03

    Delivery by stairwell and floor

    We deliver in batches, labelled by stairwell / floor / apartment, synchronised with the finishing schedule — no stock on site.

  4. 04

    Handover documentation

    DWG shop drawings, fixing details, horizontal load calculation sheet, material certificates and declaration of conformity.

  5. 05

    One supplier for all the metalwork

    Railings, gates, fences, carports, canopies, letterboxes and urban furniture — same RAL, same workshop.

  6. 06

    Stable price across the series

    The quote is locked for the whole development, with invoicing by delivery stage.

Materials & finishes

RAL-coated steel, stainless, glass

Posts from 40×40 – 60×60 mm profiles, handrail from 40×40 / 50×30 mm profile or Ø 42 mm tube, infills from 12×12 – 20×20 mm bars, louvres or 2–3 mm perforated sheet. Standard protection: galvanising + RAL powder coating.

Popular colours

RAL 7016

Antracit

RAL 9005

Negru intens

RAL 7024

Gri grafit

RAL 9006

Aluminiu alb

RAL 9016

Alb trafic

Inox

Periat / satinat

01

Galvanised steel + RAL

The standard for balconies and exterior stairs: zinc + powder layer, matt or textured, any colour.

02

RAL-coated steel (interior)

For stairwells and lobbies — uniform finish on all levels, touch-up friendly.

03

Stainless AISI 304 / 316

Brushed or satin, for receptions, premium terraces and hygiene-sensitive areas.

04

Laminated safety glass

8.8.4 – 10.10.4 mm, clear, frosted or tinted, held in base channels or with clamps.

Usual dimensions & requirements

Reference points we start from

Dimensions are taken from the site survey and the architectural project. Heights and gaps comply with the applicable standards for residential and public buildings.

ElementHeightGap between elementsFixingNotes
Balcony railing1.00 – 1.10 mmax. 10 cm (bars) / 12 cm (horizontal)On slab (anchors) or to beam faceNo climbable elements below 0.60 m
Stairwell railing0.90 – 1.00 mmax. 10 cmSide to stringer or on treadContinuous handrail at landings
Exterior / escape stair1.00 – 1.10 mmax. 10 cmOn stair structure or slabHot-dip galvanising mandatory
Access ramp0.90 – 1.00 m + 0.60 – 0.75 m—SideDouble handrail, extended 30 cm
Glass railing1.00 – 1.10 mpanels 0.8 – 1.5 mEmbedded base channel or postsLaminated glass, load calculation

Indicative values. Final sizing follows the project and applicable standards; the horizontal load calculation sheet is delivered with the documentation.

No installation — complete delivery

What you get, exactly

HEAVY METAL designs and manufactures; installation is done by the contractor's crew following our fixing plan. Every section arrives labelled by stairwell, floor and apartment.

  1. 01

    Finished sections

    Welded, ground, galvanised and coated railings in sections of max. 3 m, with concealed joints.

  2. 02

    Base plates & anchors

    Pre-drilled base plates, chemical or mechanical anchors sized for concrete, cover caps.

  3. 03

    Handrail & connectors

    Continuous handrail, bends and connectors at landings, end caps, expansion elements.

  4. 04

    Infills & glass

    Bars, louvres, perforated panels or laminated glass cut to size, with gaskets and clamps.

  5. 05

    Fixing plan & markings

    Drawing for every stairwell and floor, with anchor positions and section order — parts labelled by apartment.

  6. 06

    Documentation

    DWG drawings, load calculation sheet, material certificates, declaration of conformity for handover.

How we work

From architectural project to floor-by-floor delivery in 4 steps

01

Project & quantities

Send the architectural plans (or facade elevations), number of balconies and stairs and the desired model. We propose 2–3 directions.

02

Survey, prototype & quote

We measure on site after the slabs are cast, build the first balcony for approval and lock the quote for the whole series.

03

Series production

Laser cutting, jig welding, grinding, galvanising, RAL coating, dimensional check on every batch.

04

Staged delivery

We deliver by stairwell and floor following the finishing schedule, palletised and labelled by apartment, across Romania and the EU.

Spec sheet

Technical data

Posts
40×40 – 60×60 mm profile, 2–3 mm thick
Handrail
40×40 / 50×30 mm profile, Ø 42 mm tube, laminated wood or PVC on steel core
Infills
12×12 – 20×20 mm bars, horizontal louvres, 2–3 mm perforated / expanded sheet, laminated glass 8.8.4 – 10.10.4
Protection
Galvanising + RAL powder coating · brushed AISI 304 / 316 stainless
Loads
Sized for horizontal handrail load per standards for residential / public buildings
Fixing
Base plates with chemical / mechanical anchors, side fixing to beam or stringer, embedded base channels
Series
From one stairwell to 1,000+ identical balconies, with approved prototype
Lead time
Prototype 2–3 weeks from survey · series 4–10 weeks, delivered in batches

FAQ

What clients ask us

How much do railings for an apartment building cost?+

The price depends on model, infill, finish and — decisively — the number of balconies and degree of standardisation: for identical series the cost per linear metre drops considerably. Send us the plans and number of balconies and you get a firm quote for the whole series within 24h.

Do you produce series for developments with hundreds of balconies?+

Yes, it's our speciality. We standardise balconies from the survey, build a prototype approved on site and produce the series from the same jig, delivered by stairwell and floor following the finishing schedule.

Do you comply with safety standards?+

Yes. Heights, gaps between elements and horizontal handrail loads are sized to the applicable standards for residential and public buildings. The calculation sheet is delivered with the handover documentation.

Do you also install?+

No. We deliver fully finished sections with base plates, anchors, fixing plan and parts labelled by stairwell / floor / apartment. Installation is done by the contractor's crew — bolted and anchored, no welding on site.

When do you measure on site?+

The survey takes place after slabs and parapets are cast, before finishes. For series we measure by balcony type and check exceptions to reduce unique parts.

Can you work from the architect's detail?+

Yes. We receive DWG / DXF / PDF, turn them into shop drawings and validate them with the designer before the prototype.

Do you deliver outside Romania?+

Yes, palletised across the EU (Germany, Austria, Italy, France) in 3–6 working days, with intra-community invoicing.

Quote in 24h

Send us the plans and number of balconies. We come back with a proposal and price for the whole series.

Mention the desired model (or a reference), number of balconies and stairs, site stage and estimated schedule. For a single stair or balcony, simply send us the dimensions and a photo.

WhatsApp