HEAVY METAL

This page is also available in English.

Custom metal carport

A steel carport sized for your driveway

Covered parking structures for 1, 2 or 3 cars and company car parks — galvanised, powder-coated steel with the roof of your choice. Designed to your dimensions, delivered as a complete, ready-to-assemble kit.

  • Snow & wind calculation included
  • Complete kit + anchoring plan
  • PV-ready
Marquesina

Carport types

Four configurations, endless dimensions

We start from one of the configurations below and adapt it to your plot, your cars and your house.

Single carport01

Single carport

Minimalist 4-post structure, flat or slightly pitched roof with integrated gutter. For narrow plots and modern homes.

  • Width 3.0–3.5 m · length 5.0–6.0 m
  • 100×100 mm posts, polycarbonate or sheet roof
  • Wall-mounted version (2 posts + cantilever)
Double carport02

Double carport

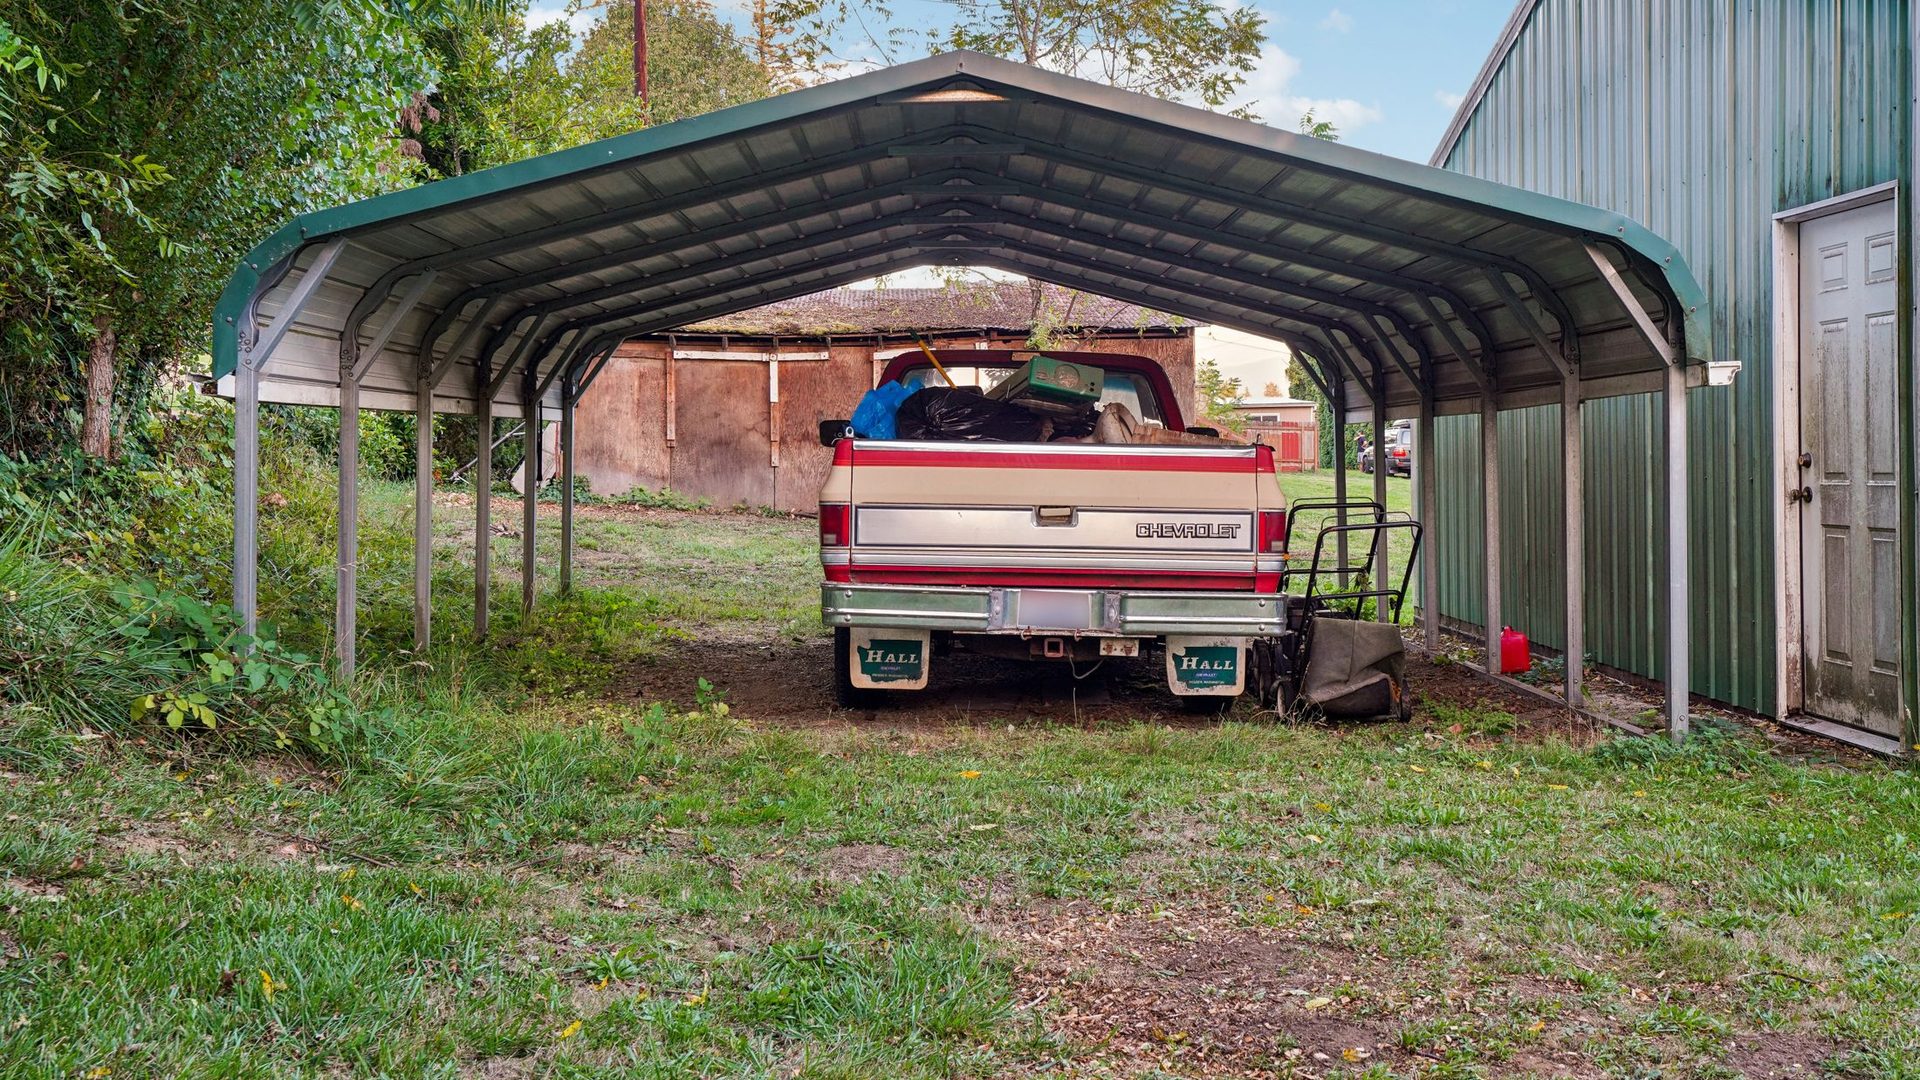
The most requested configuration: clear span with no centre post, for two cars side by side with easy manoeuvring.

  • Width 5.5–6.5 m · length 5.5–6.0 m
  • Main beams 120×120 / 160×80 mm
  • Flat, mono-pitch or gable roof
Carport with storage03

Carport with storage

Carport with an integrated storage room at the back or side — for bikes, tyres, garden tools. Cladding in sheet metal, louvres or decorative panels.

  • Storage 1.5–3.0 m deep, with door
  • Walls in corrugated, louvred or perforated sheet
  • Single roof, shared drainage
Business & car parks04

Business & car parks

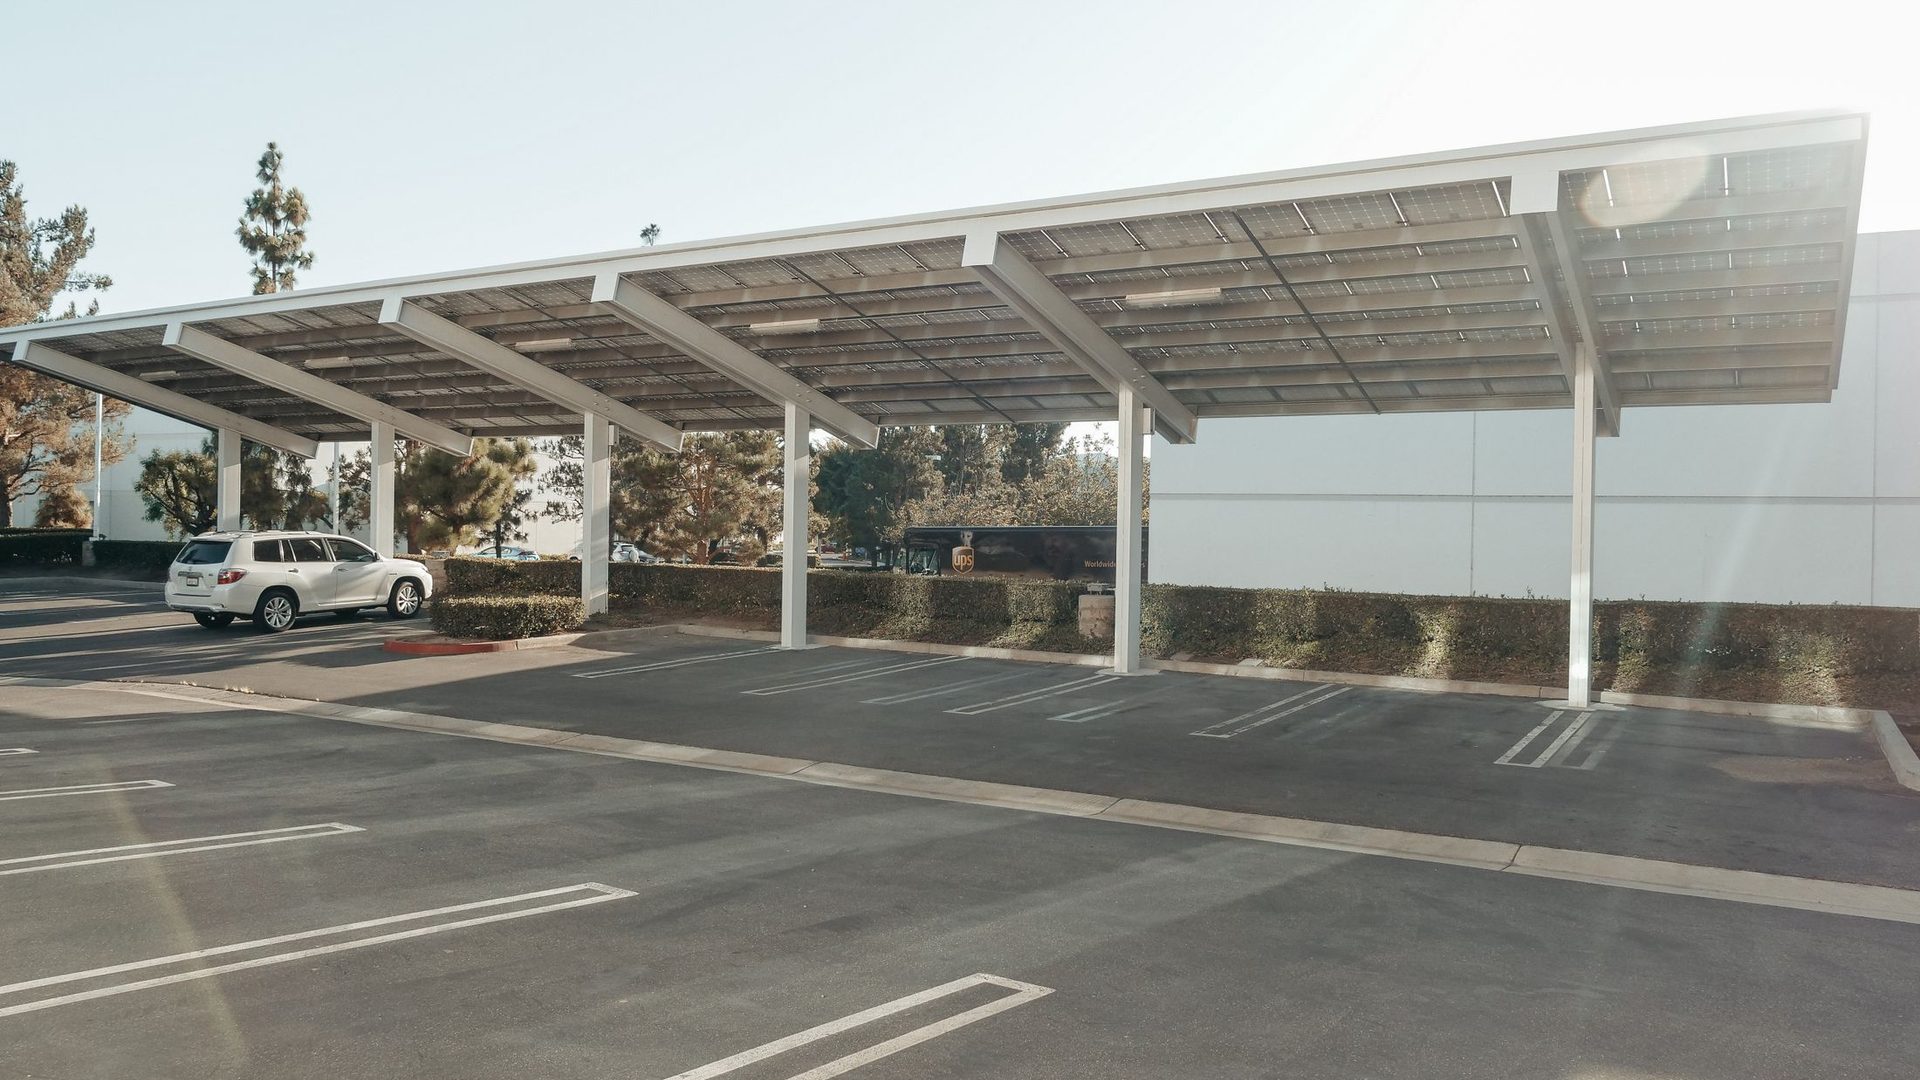
Modular rows of covered parking for offices, hotels, car dealers and residential developments. Repeatable modules, structure ready for photovoltaic panels.

  • Modules of 2–3 bays, extendable in line
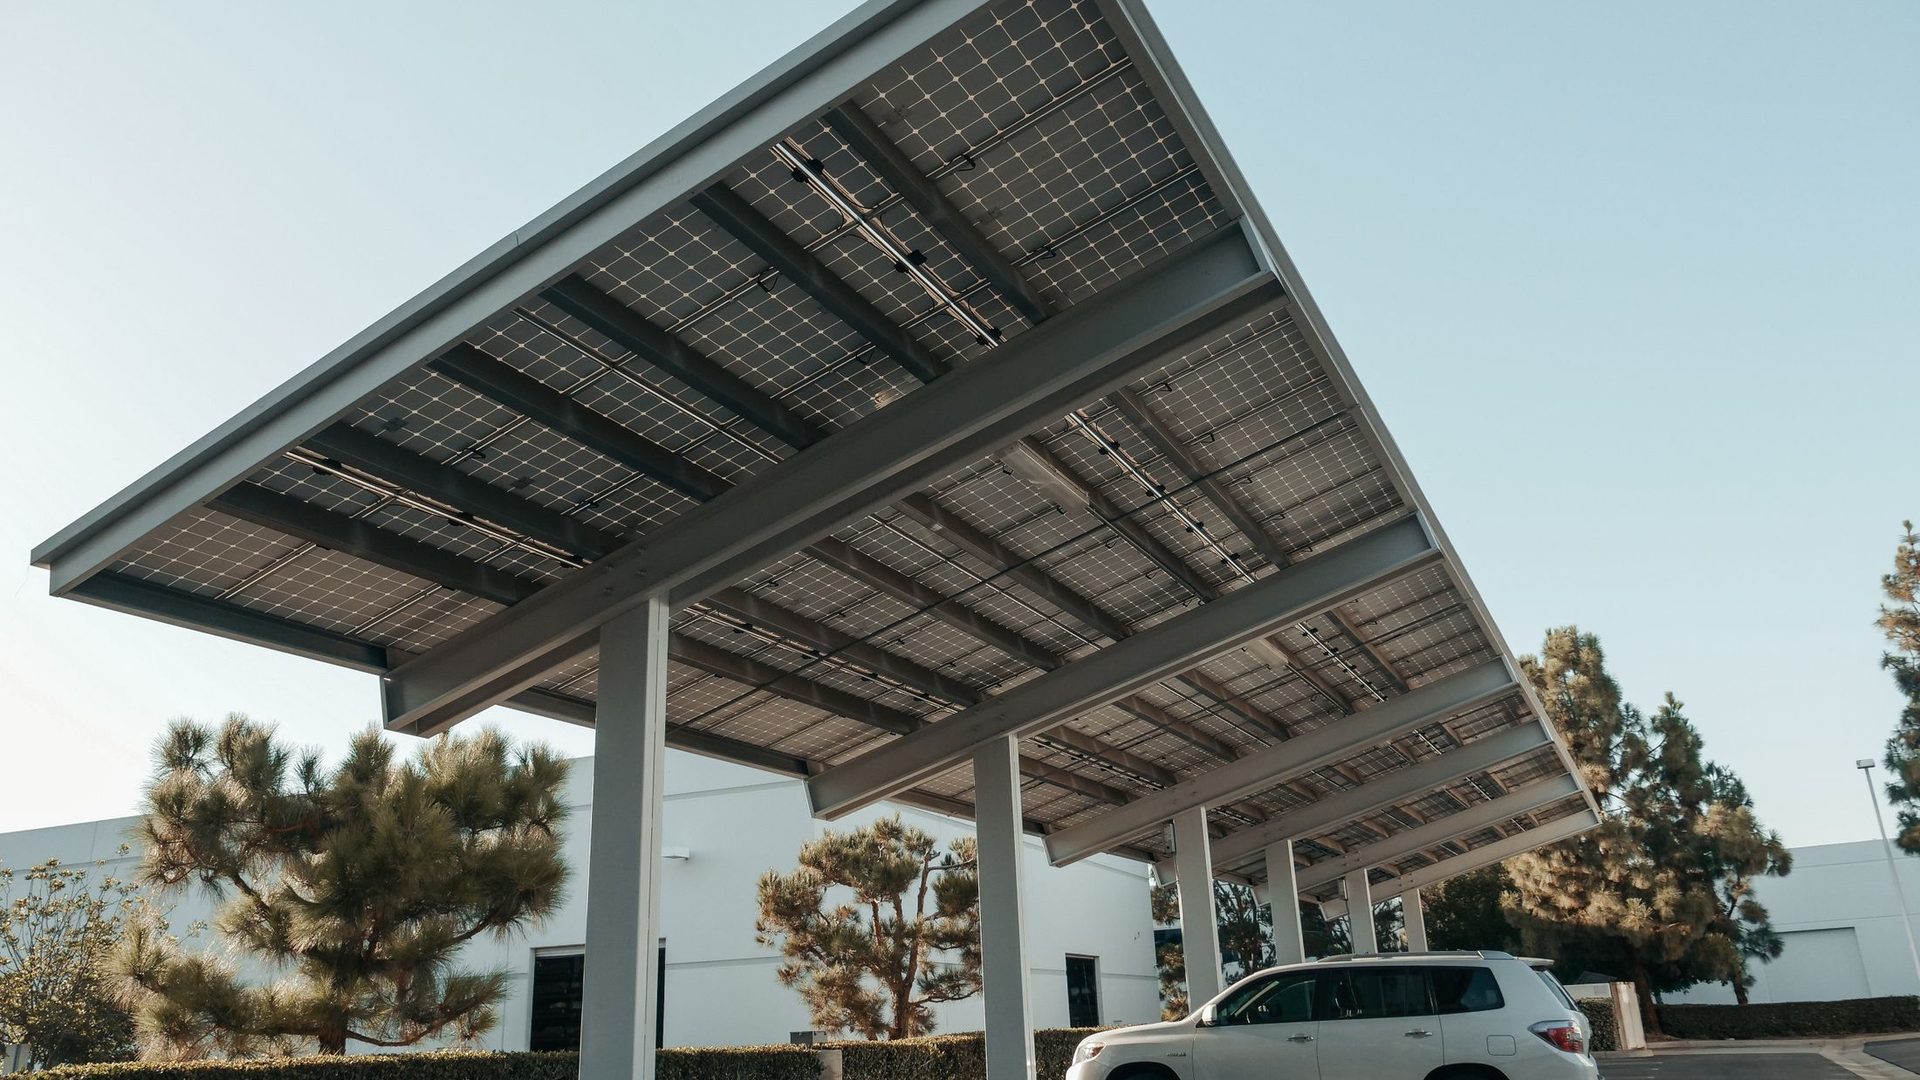
  • Structure sized for PV panels + EV chargers
  • Technical documentation for the designer

Roofing

Four roofing solutions

The roofing changes the light under the carport, the rain noise and the budget. We recommend the right one based on orientation and what you want to protect.

01

Multiwall polycarbonate

10–16 mm, UV-protected, clear, opal or bronze. Bright, light, good price / performance ratio.

02

Corrugated or standing-seam sheet

Pre-painted galvanised RAL sheet, 0.5–0.7 mm, with anti-drip membrane. Opaque, robust, clean industrial look.

03

Sandwich panel

40–60 mm with PIR / mineral wool core. Reduces heat and rain noise; recommended for carports with storage.

04

PV-ready

Purlins and fixings sized for standard PV panels (1.1 × 1.7 m), cable routes through the posts. Your carport becomes a small power plant.

Materials & finishes

Galvanised steel, RAL coated

The structure is made from S235 / S355 rectangular steel profiles, 3–4 mm thick, welded in our workshop, hot-dip galvanised and powder-coated in any RAL colour. All site connections are bolted — no welding on site.

Popular colours

RAL 7016

Antracit

RAL 9005

Negru intens

RAL 9006

Aluminiu alb

RAL 7024

Gri grafit

RAL 9016

Alb trafic

Corten

Patină naturală

01

Hot-dip galvanised + RAL

Double protection: zinc in depth + powder layer. Recommended for any outdoor carport.

02

RAL powder coating

For sheltered areas or budget-controlled projects — any colour, matt / textured / gloss.

03

Corten

Controlled natural patina, no paint. For contemporary architecture.

04

Stainless (hardware)

A2 stainless fasteners and visible elements — no rust stains over time.

Standard dimensions

Reference points we start from

All dimensions adapt — to the centimetre — to your plot and cars. Standard clear height is 2.30 m; for SUVs, vans or campers we go up to 2.70–3.20 m.

ConfigurationWidth × lengthClear heightPostsCovered area
1 car3.0 × 5.5 m2.30 m4 × 100×100 mm≈ 16.5 m²
2 cars6.0 × 5.5 m2.30 m4 × 120×120 mm≈ 33 m²
3 cars9.0 × 5.5 m2.30 m6 × 120×120 mm≈ 50 m²
Van / camper3.5 × 7.0 m2.70–3.20 m4 × 120×120 mm≈ 24.5 m²

Indicative dimensions. Final post and beam sections result from the snow and wind calculation for your location.

No installation — complete kit

What you get, exactly

HEAVY METAL designs and manufactures; assembly is done by your local crew, usually in a day, following our plan. All parts arrive labelled and pre-drilled.

  1. 01

    Welded structure in modules

    Posts with base plates, beams and purlins — welded and finished in the workshop, pre-drilled for bolted assembly.

  2. 02

    Roofing & accessories

    Polycarbonate / sheet / sandwich panels cut to size, edge profiles, gutter and downpipe.

  3. 03

    Fasteners

    Galvanised or stainless bolts, nuts, washers, chemical or mechanical anchors for foundations.

  4. 04

    Anchoring & foundation plan

    Drawing with exact post positions, base plate levels and dimensions of the pad foundations.

  5. 05

    Assembly instructions

    Step by step, with assembly order, tightening torques and sealing details.

  6. 06

    Documentation

    Declaration of conformity, material certificates and load calculation sheet — useful for permits.

How we work

From a driveway photo to a delivered kit in 4 steps

01

Measurements & brief

Send the dimensions of the space, a few photos and which cars you park. Tell us the location — for snow and wind.

02

Design & quote

You receive the 3D sketch, anchoring plan and firm quote in 24–48h. We adjust together until it's right.

03

Production

Laser cutting, jig welding, galvanising, RAL powder coating, dimensional check and packaging.

04

Delivery

The kit ships on pallets / by crane truck to you or directly to site, across Romania and the EU.

Spec sheet

Technical data

Posts
Rectangular profile 100×100 – 120×120 mm, 3–4 mm thick, with base plate
Beams & purlins
120×120 / 160×80 / 80×40 mm, S235 or S355
Corrosion protection
Hot-dip galvanising + RAL powder coating · corten
Loads
Engineered for snow and wind per climatic zone (EN 1991)
Anchoring
Base plates with chemical / mechanical anchors on pad foundations or concrete slab
Drainage
Gutter integrated in the front beam, downpipe through the post
Roofing
Polycarbonate 10–16 mm · sheet 0.5–0.7 mm · sandwich panel 40–60 mm · PV-ready
Lead time
3–5 weeks from design approval

FAQ

What clients ask us

How much does a metal carport cost?+

The price depends on dimensions, roof type, finish and the snow zone you are in — that's why we don't publish list prices. Send us the dimensions and a few photos and you get a firm quote, with drawing, within 24h.

Do I need a building permit for a carport?+

In many places a carport is considered a temporary structure, but rules differ between municipalities. We provide the drawings and the load calculation sheet — the documents you need if a permit is required.

What foundation is needed?+

Usually concrete pad foundations (≈ 40×40×80 cm) under each post, or an existing concrete slab of at least 12 cm. The anchoring plan in the kit shows exactly where and how much.

Does it withstand snow and wind?+

Yes. Every carport is engineered for the climatic zone of your location (a mountain area has double the snow load of the lowlands). The sections in the quote are the result of this calculation, not guesswork.

Do you also install it?+

No. We deliver the complete kit, pre-drilled and labelled, with anchoring plan and step-by-step instructions. Assembly is done by a local building crew, usually in one day for a double carport.

Can I put solar panels on the carport?+

Yes — ask for the PV-ready version. We size the purlins and fixings for standard panels and leave cable routes through the posts for the inverter and EV charger.

Do you deliver outside Romania?+

Yes, palletised kits across the EU (Germany, Austria, Italy, France) in 3–6 working days, with intra-community invoicing.

Quote in 24h

Send us the dimensions and a photo of your driveway. We come back with sketch and price.

Mention the number of cars, the location (for the snow calculation) and your preferred roof type. If you don't know yet, we'll propose two options.

WhatsApp

Usamos cookies para mejorar su experiencia. Política de Cookies