HEAVY METAL

This page is also available in English.

Laser-cut decorative panels

Laser-cut panels for facades that say something

Ventilated facades, sunshades, screens, decorative fences and interior walls — laser-cut from the architect's drawing or our patterns, in RAL-coated steel, corten, aluminium or stainless. With fixing system, physical samples and project documentation.

  • From the architect's DXF file
  • Physical samples before series
  • Facade fixing system included
Paneles decorativos

Applications

Four applications, one precision

From a 2 m² screen to a 1,500 m² facade — same clean cut, same finish, same documentation.

Facades & sunshades01

Facades & sunshades

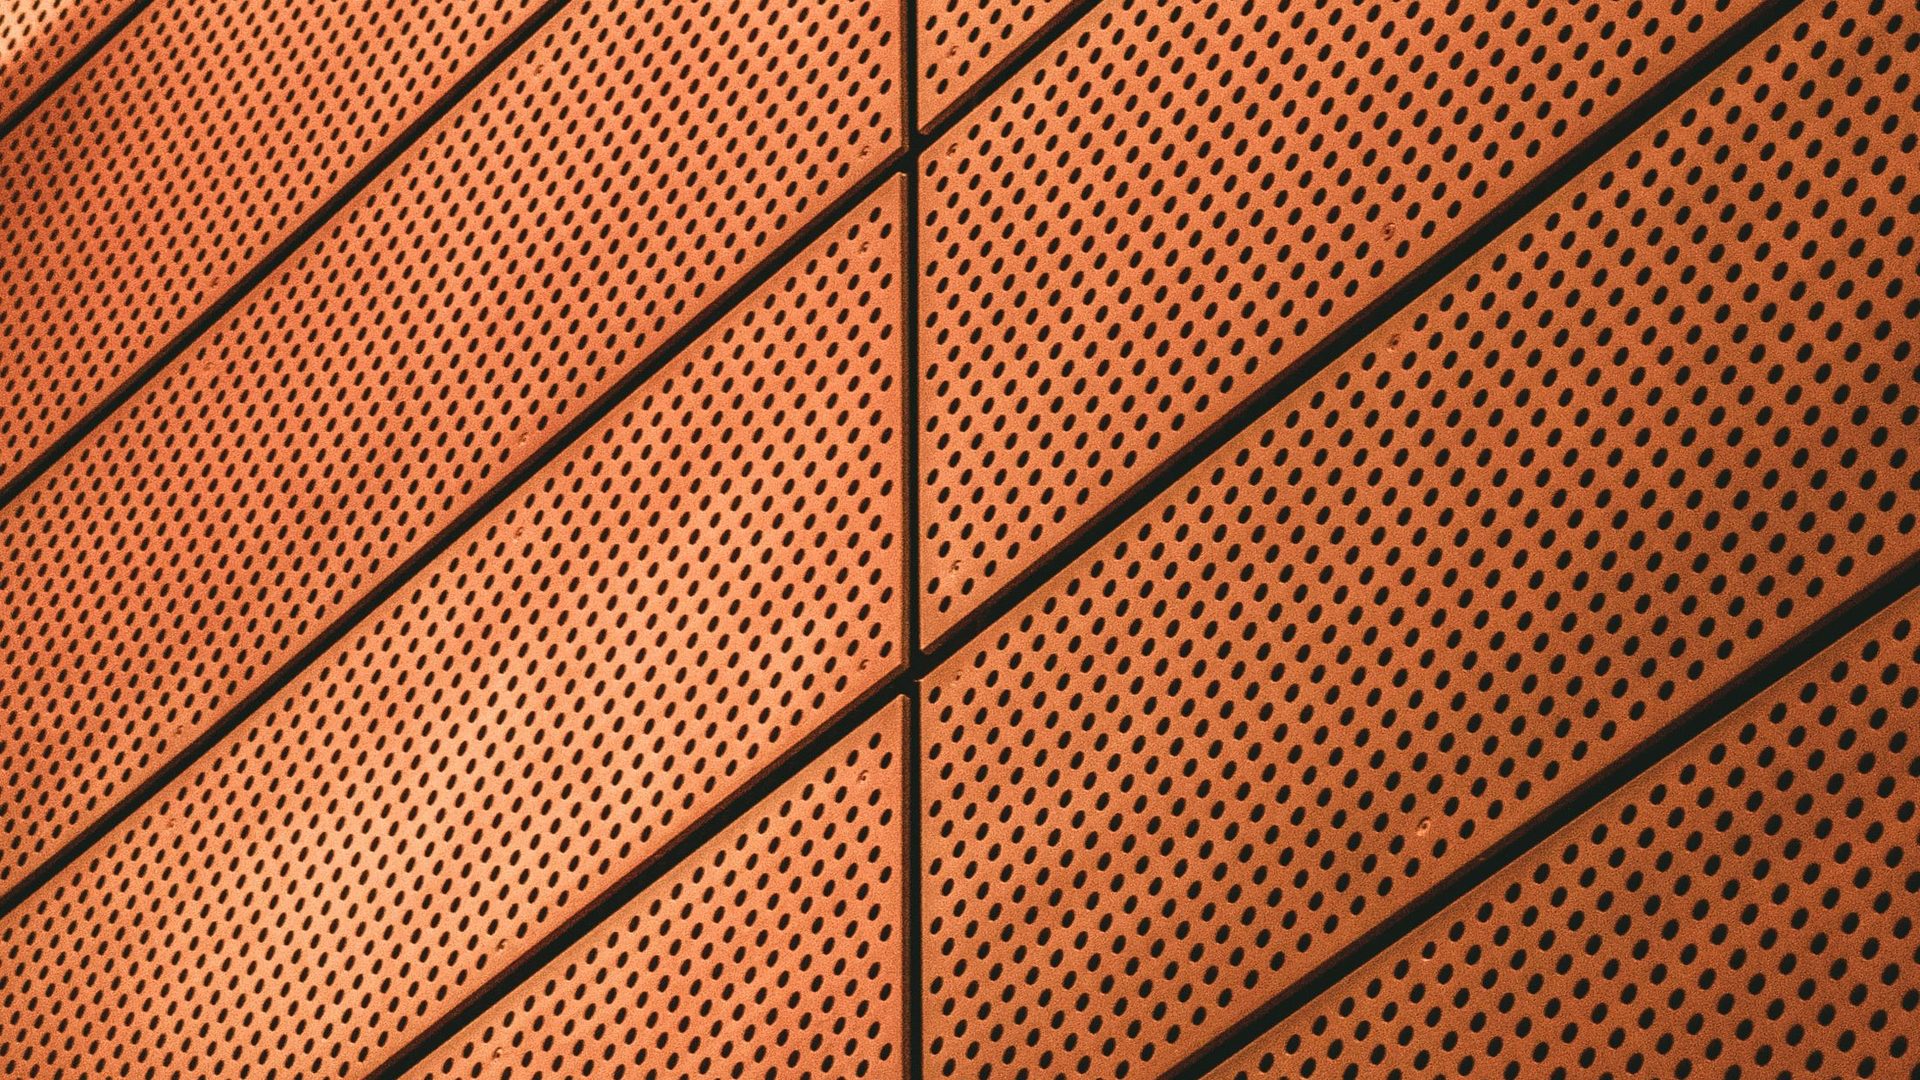
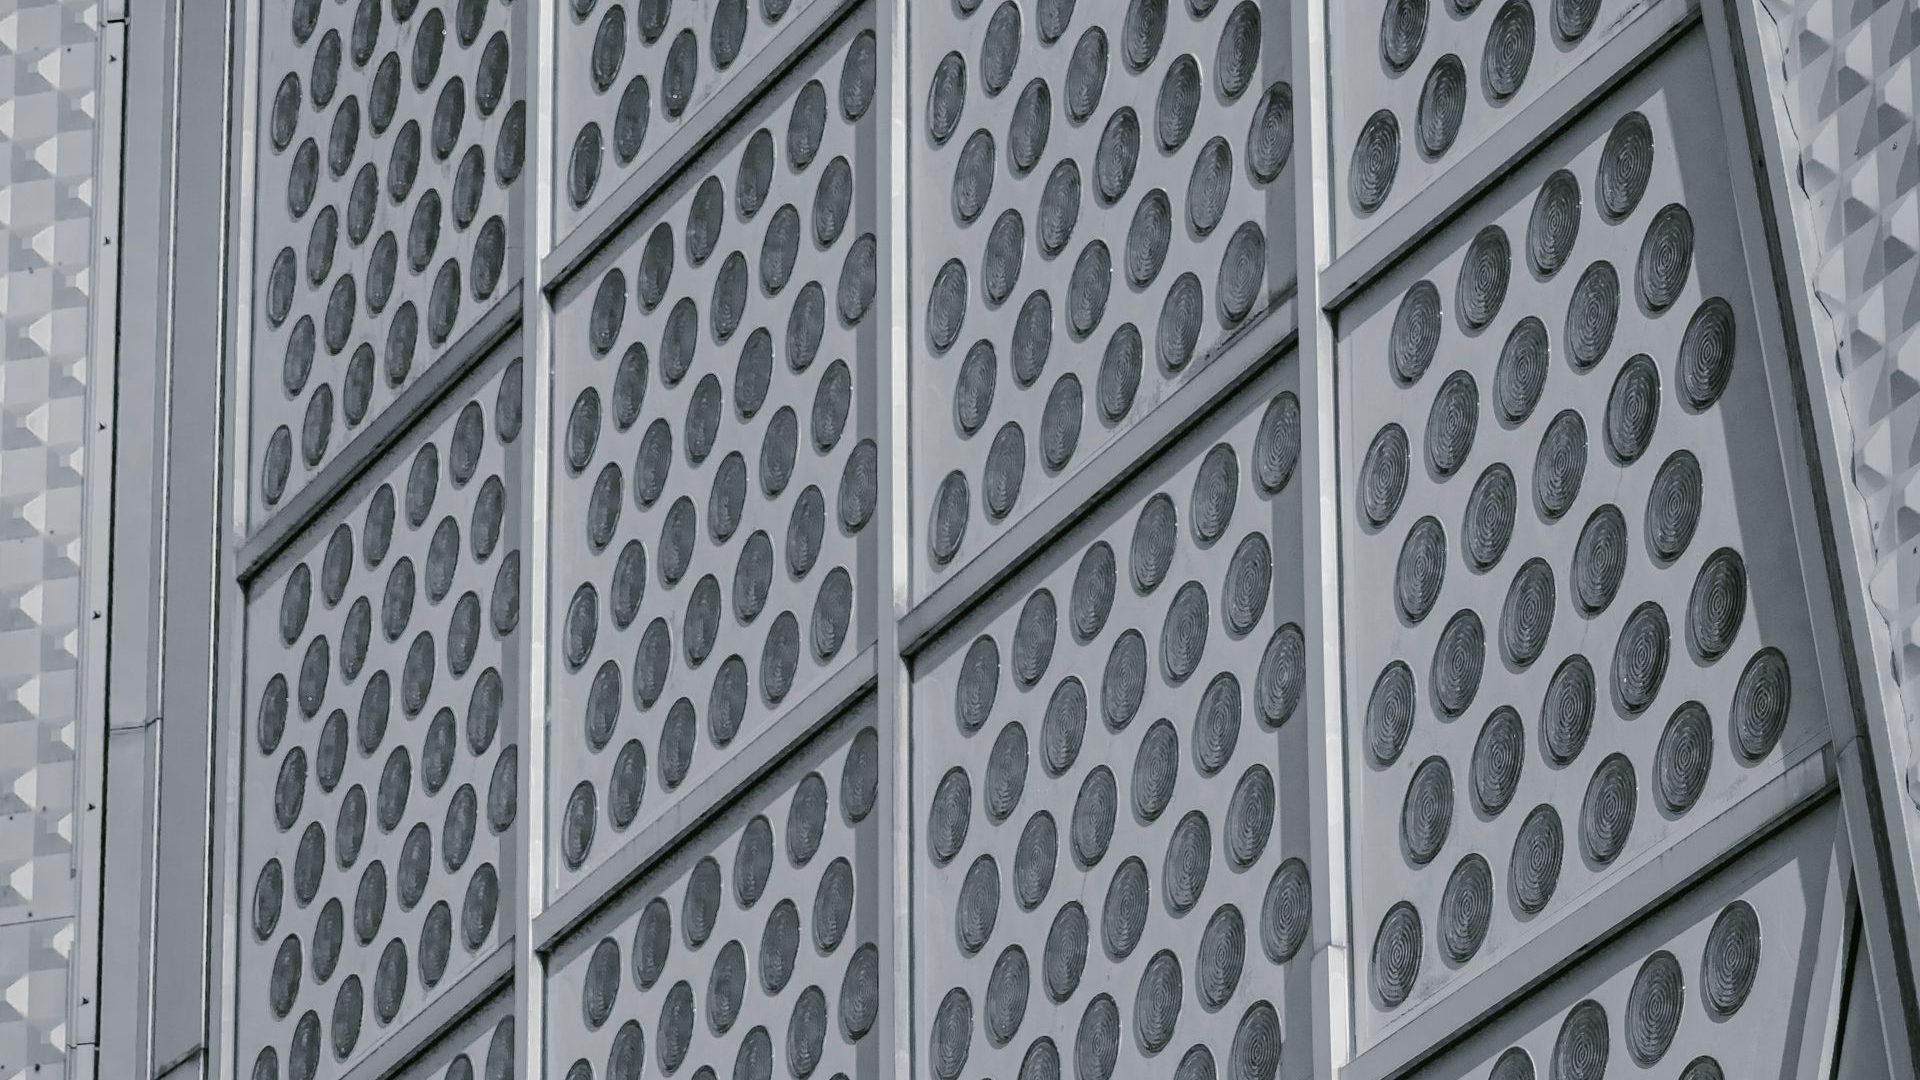
Ventilated facade cladding and sunshades in laser-cut or perforated panels — for office buildings, multi-storey car parks, hotels and residential developments. Cassetted, with fixing system on substructure.

  • Cassettes 1.0 – 1.5 × 2.0 – 3.0 m, 2 – 3 mm sheet
  • Aluminium / galvanised steel substructure
  • Perforation ratio calculated for light and ventilation
Screens & decorative fences02

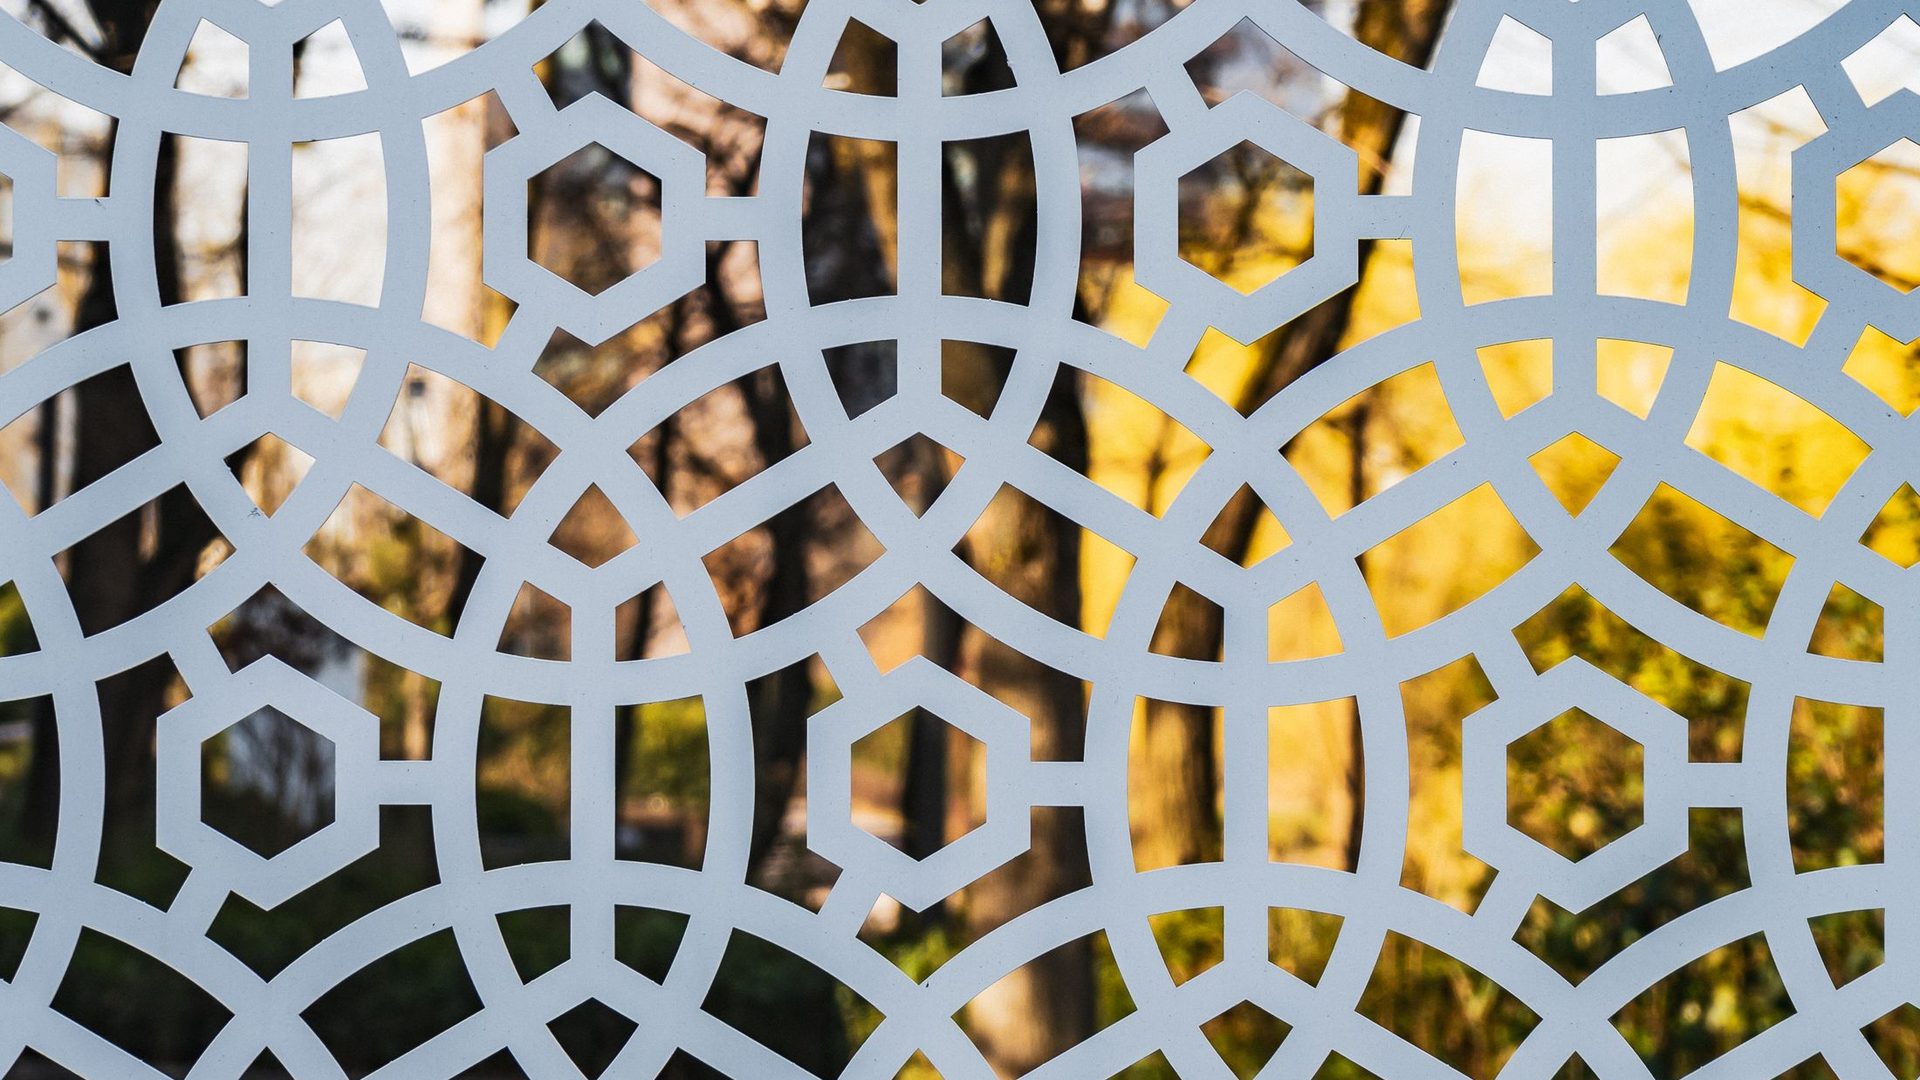
Screens & decorative fences

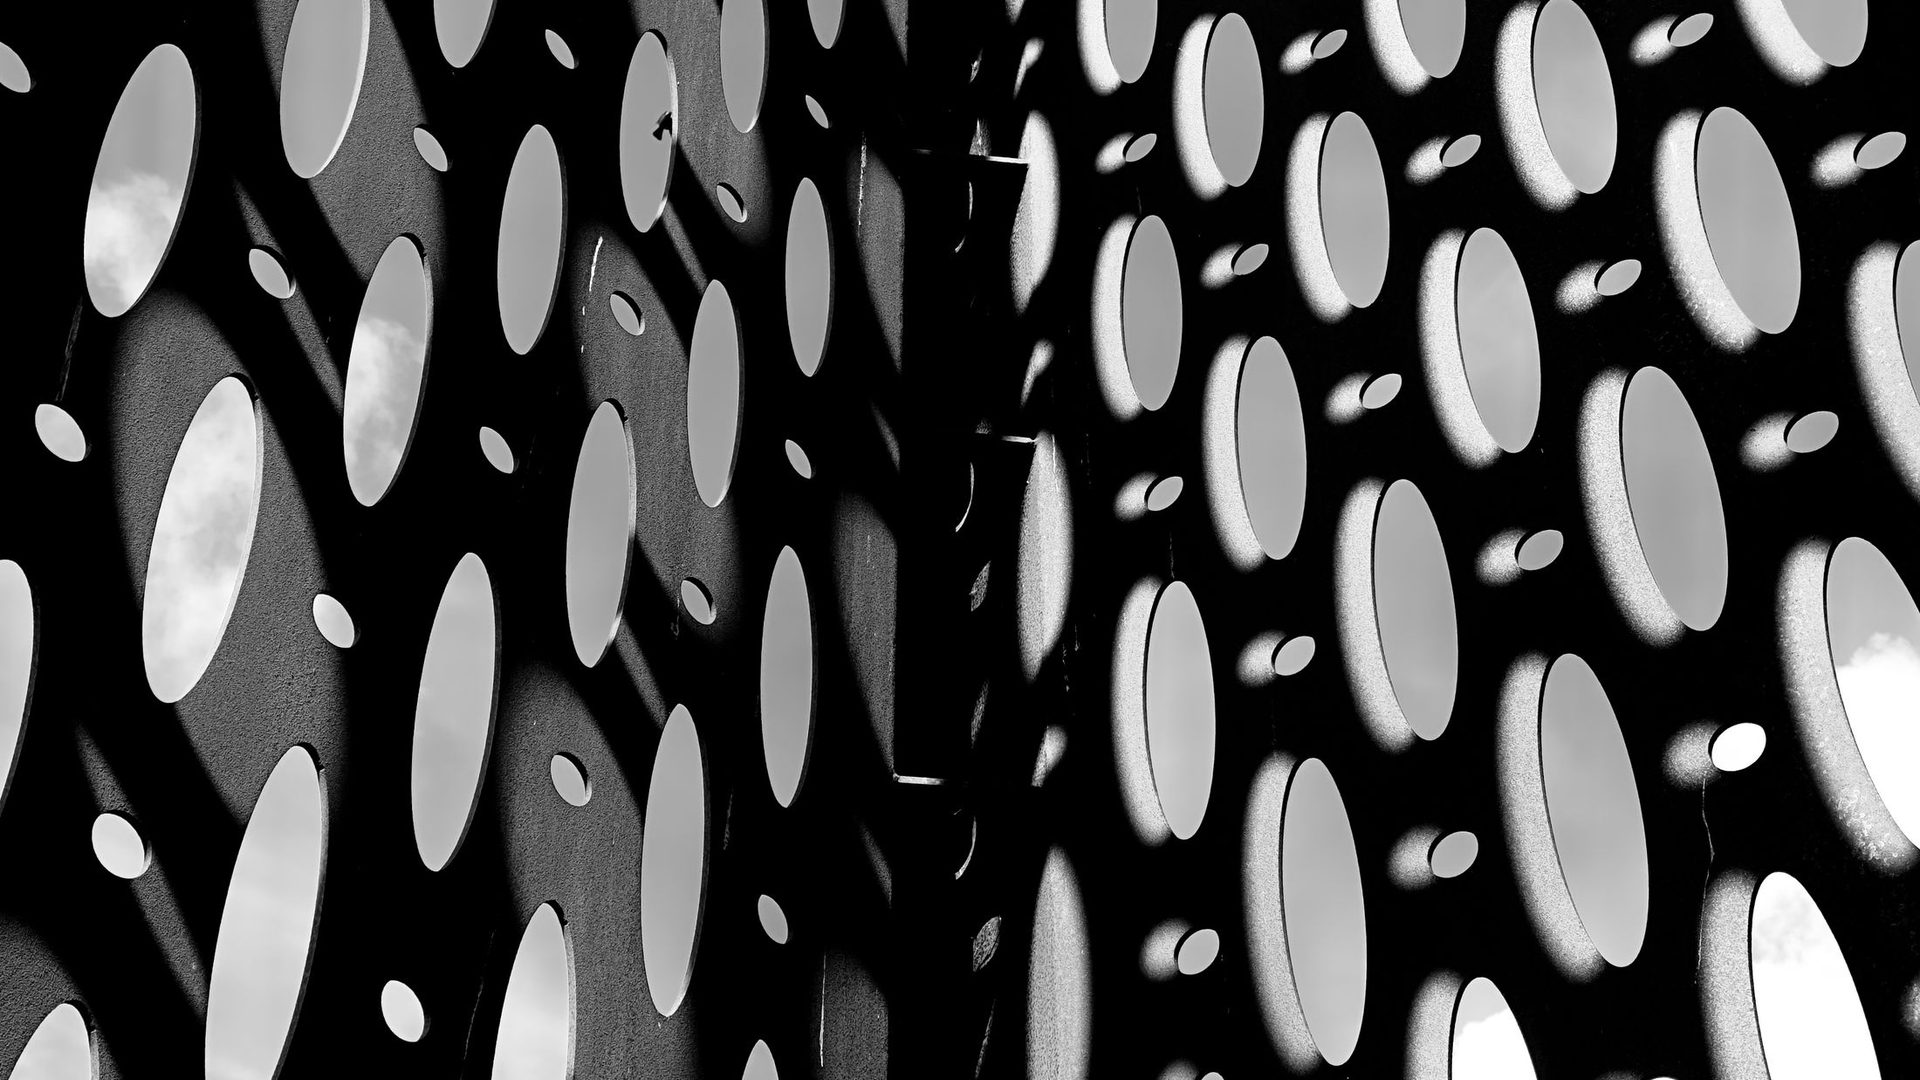
Decorative panels for fences, gates, railings, terrace and garden partitions — geometric, organic or custom patterns, on a steel frame.

  • Panels 1.0 – 2.0 × 1.8 – 2.5 m, 2 – 4 mm sheet
  • 40×40 mm frame, fixing to existing posts
  • Identical series for developments
Interior & light03

Interior & light

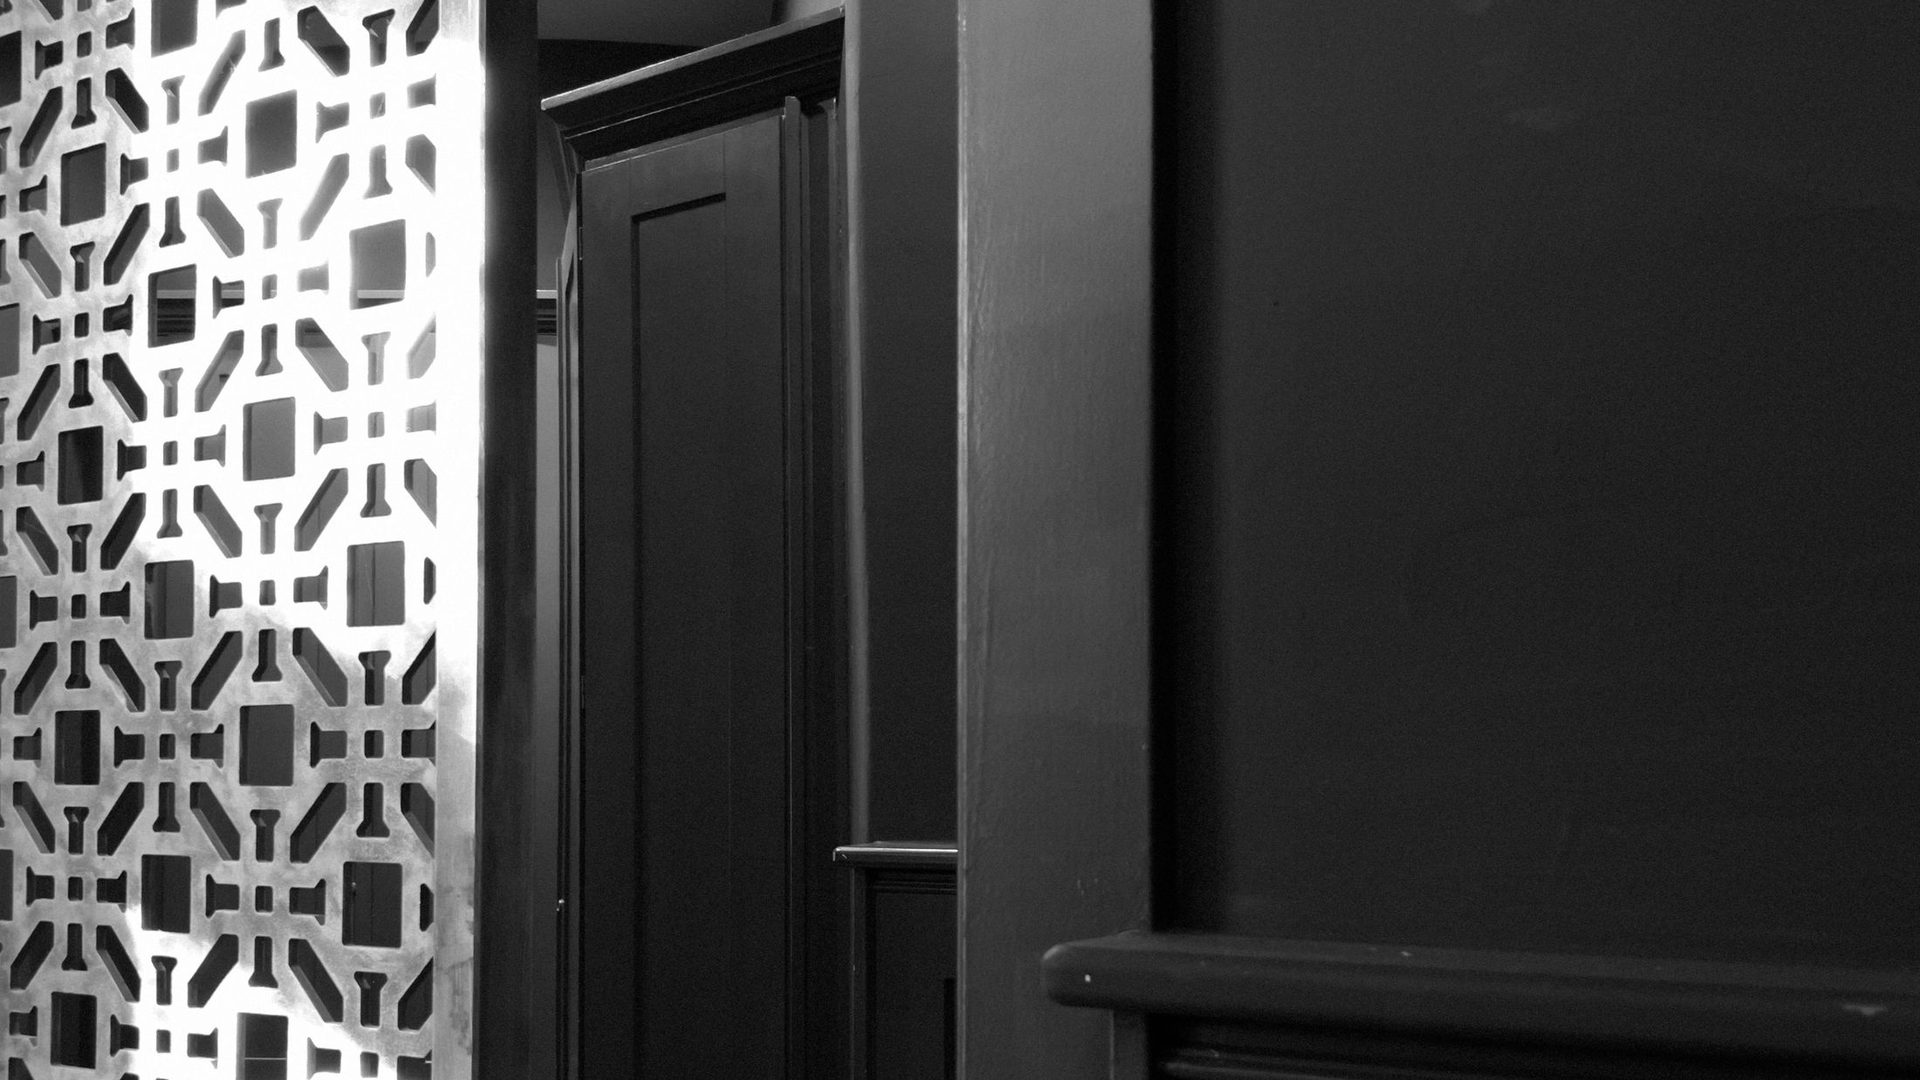
Partition walls, screens, reception cladding, ceilings and light fixtures with projected shadows — for hotels, restaurants, offices and premium homes.

  • 1.5 – 3 mm sheet, matt or metallic finish
  • LED backlighting for wall shadows
  • Concealed fixing, invisible joints
Corten & signage04

Corten & signage

Corten panels and volumes with natural patina, cut-out letters and logos, signage panels for entrances, parks and commercial spaces.

  • Corten 2 – 6 mm, accelerated or natural patina
  • Cut-out or raised letters, with LED
  • Coordinated totems, screens and planters

For architects & developers

From DXF to installed facade, no surprises

We work with architecture offices, developers and facade contractors. We take the drawing, prepare it for cutting, make samples, work out the cassette layout and deliver with the fixing system and documentation for the technical project.

  1. 01

    Your file, prepared for laser

    We receive DXF / DWG / AI, check minimum bridges, thicknesses and tolerances, propose adjustments and send you the final file for approval.

  2. 02

    Physical samples

    We produce 300 × 300 mm samples in the proposed material and finish — to check pattern, perforation ratio and colour in daylight.

  3. 03

    Cassette layout & fixing system

    We divide the facade into cassettes, design the substructure and fixings (visible or concealed) and deliver the installation plan for every axis.

  4. 04

    Project documentation

    DWG drawings, data sheets, material certificates, coating thicknesses and declaration of conformity — for the execution details.

  5. 05

    Large, repeatable series

    CNC laser cutting on formats up to 1,500 × 3,000 mm, same precision from the first to the last cassette.

  6. 06

    One supplier for the whole metal facade

    Coordinated panels, sunshades, railings, gates, canopies and urban furniture — from one workshop, same RAL.

Materials & finishes

Steel, corten, aluminium, stainless

Panels are laser-cut from 1.5 – 6 mm sheet: RAL-coated galvanised steel for facades and fences, corten for natural patina, aluminium for lightweight facades and stainless for interiors or special requirements. Patterns from our library or the architect's drawing.

Popular colours & finishes

RAL 7016

Antracit

RAL 9005

Negru intens

RAL 9016

Alb trafic

RAL 9006

Aluminiu alb

Corten

Patină naturală

Alamă / bronz

Efect metalizat

01

Galvanised steel + RAL

2 – 4 mm galvanised sheet, powder-coated in any RAL, matt, textured or metallic — the standard for facades and fences.

02

Corten

2 – 6 mm sheet, natural patina in 6 – 12 months or accelerated in the workshop — no paint, no maintenance.

03

Aluminium

2 – 4 mm sheet, RAL coated or anodised — lightweight, for ventilated facades and large sunshades.

04

Stainless AISI 304 / 316

Brushed, mirror or PVD coloured — for receptions, interiors and areas with hygiene or salinity requirements.

Technical references

Where we start from

Formats, thicknesses and perforation ratio are set per project with the architect. The references below are typical for current applications.

ApplicationPanel formatThicknessUsual materialNotes
Ventilated facade1.0 – 1.5 × 2.0 – 3.0 m2 – 3 mmRAL galvanised steel / aluminiumCassetted, substructure, 20 – 50 % perforation
Sunshade0.6 – 1.2 × 2.0 – 3.0 m2 – 3 mmAluminium / RAL steelFixed or sliding, calculated shading ratio
Fence panel / screen1.0 – 2.0 × 1.8 – 2.5 m2 – 4 mmRAL galvanised steel / cortenOn 40×40 mm frame, fixing to posts
Interior panelup to 1.5 × 3.0 m1.5 – 3 mmRAL steel / stainless / brassConcealed fixing, LED backlight
Signage / cortenper project2 – 6 mmCorten / RAL steelCut-out letters, totems, LED

Indicative references. Recommended minimum bridges: 1.5 × sheet thickness; the perforation ratio affects stiffness and is checked for wind on facades.

No installation — complete delivery

What you get, exactly

HEAVY METAL designs, cuts and finishes; installation is done by the contractor's facade crew following our cassette and fixing plan. Every cassette arrives labelled by axis and level.

  1. 01

    Finished cassettes / panels

    Laser-cut, deburred, folded where needed, galvanised and RAL coated or patinated, individually packed with protective film.

  2. 02

    Substructure & fixings

    Substructure profiles, adjustable brackets, clamps or concealed screws, spacers — sized for the facade.

  3. 03

    Screws & anchors

    Stainless screws, RAL-coloured rivets, anchors for concrete / masonry, per fixing detail.

  4. 04

    Cassette & installation plan

    Plan for every facade with cassette numbering, axes, levels and fixing details.

  5. 05

    Samples & spares

    Approved samples, 2 – 3 % spare cassettes for large series, touch-up paint in the same RAL.

  6. 06

    Documentation

    DWG drawings, data sheets, material certificates, coating thicknesses, declaration of conformity.

How we work

From concept to facade in 4 steps

01

Concept & file

Send the drawing (DXF / DWG / AI / PDF) or choose from our patterns; tell us the area, material and location. We confirm feasibility and adjustments.

02

Samples & quote

You receive physical samples, the cassette plan and a firm quote for the whole area. You approve pattern, colour and fixing.

03

Production

CNC laser cutting, deburring, folding, galvanising, RAL coating or patination, dimensional check on every cassette, individual packing.

04

Delivery

We deliver palletised, by facade or zone, synchronised with the site schedule, across Romania and the EU.

Spec sheet

Technical data

Cutting
CNC fibre laser, format up to 1,500 × 3,000 mm, precision ± 0.2 mm
Thicknesses
Steel 1.5 – 6 mm · corten 2 – 6 mm · aluminium 2 – 4 mm · stainless 1.5 – 3 mm
Patterns
HEAVY METAL library (geometric, organic, perforations) or the architect's file
Minimum bridges
≥ 1.5 × sheet thickness; automatic check before cutting
Finishes
Galvanising + RAL matt / textured / metallic · patinated corten · anodising · brushed / PVD stainless
Fixing
Cassettes on adjustable brackets, concealed clamps, stainless screws, RAL rivets; 40×40 mm frame for fences
Series
From 1 panel to 1,500+ m² of facade, with approved samples and spare cassettes
Lead time
Samples 1 – 2 weeks · production 3 – 8 weeks, by facade

FAQ

What architects ask us

How much do laser-cut panels cost?+

The price depends on material and thickness, pattern complexity (cutting length), finish and area — on large facades the cost per m² drops considerably. Send us the file or a reference and the area and you get a firm quote within 24h.

Can you cut from our drawing?+

Yes, it's our main way of working with architects. We receive DXF / DWG / AI, check minimum bridges and thicknesses, propose adjustments if needed and send you the final file for approval before cutting.

Do you make samples before production?+

Yes. We produce 300 × 300 mm samples in the proposed material and finish so you can check pattern, perforation ratio and colour in daylight. Approved samples become the reference for the whole series.

Do you also install?+

No. We deliver finished cassettes, substructure, fixings and the cassette and installation plan. Installation is done by the contractor's facade crew — on adjustable brackets, with clamps or concealed screws.

What perforation ratio do you recommend for facades?+

It depends on the role: 20 – 30 % for sunshading and privacy, 40 – 50 % for ventilation and transparency. The perforation ratio affects cassette stiffness, so we check it for wind and adjust thickness or cassette layout.

How does corten behave over time?+

Corten forms a stable patina in 6 – 12 months (or accelerated in the workshop) that protects it without paint. We recommend drainage details so the patina doesn't stain paving in the first months, and distance from light-coloured materials.

Do you deliver outside Romania?+

Yes, we deliver palletised, individually packed cassettes and panels across the EU (Germany, Austria, Italy, France) in 3 – 6 working days, with intra-community invoicing.

Quote in 24h

Send us the drawing or a reference and the area. We come back with samples, cassette plan and price.

Mention the application (facade, sunshade, fence, interior), desired material and finish, approximate area and deadline. For a single panel, simply send us the dimensions and a photo of the location.

WhatsApp

Usamos cookies para mejorar su experiencia. Política de Cookies