HEAVY METAL

This page is also available in English.

Custom metal pergolas & terraces

Steel pergolas and terraces, designed for your space

Louvre pergolas, bioclimatic pergolas, covered terraces and HoReCa structures — galvanised, powder-coated steel engineered for snow and wind. Designed to measure, built in our workshop, delivered as a ready-to-assemble kit.

  • Snow & wind calculation included
  • Complete kit + anchoring plan
  • Ready for LED, curtains & heaters
Pérgolas & terrazas

Structure types

Four families, one build quality

From a garden pergola to a 120-seat restaurant terrace — same profiles, same protection, same finish.

Residential pergolas01

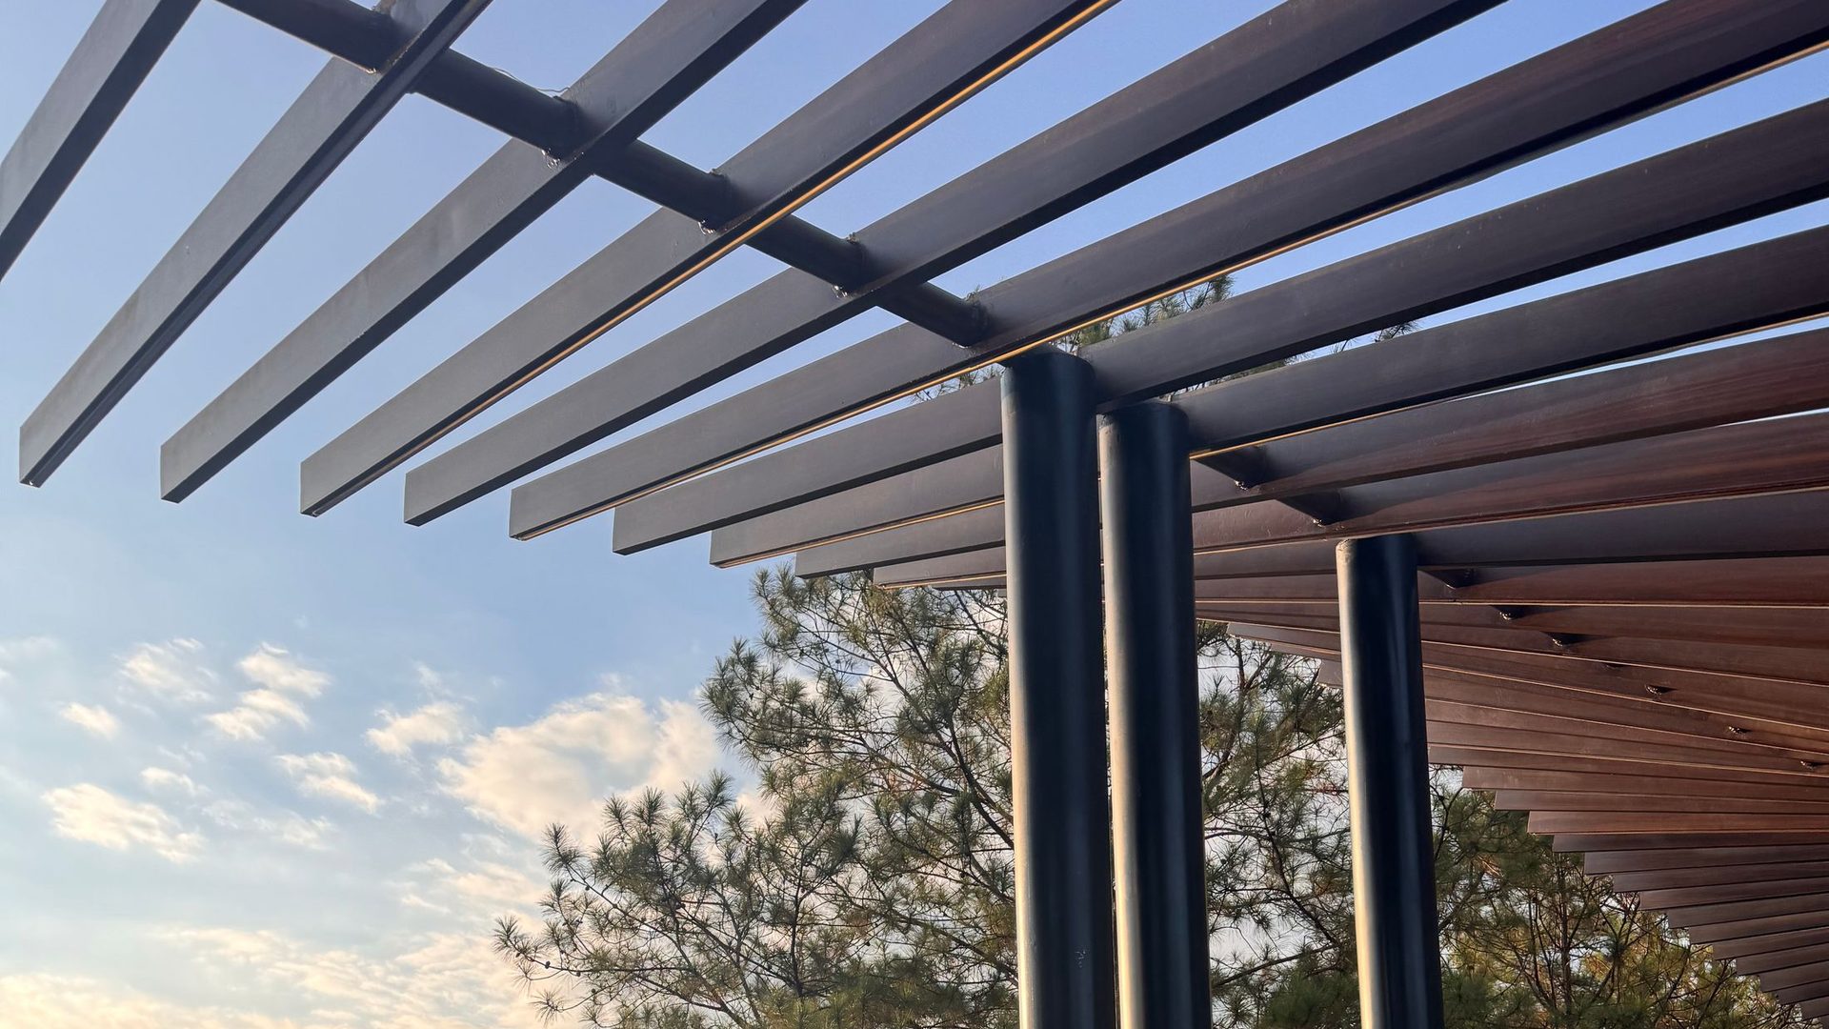
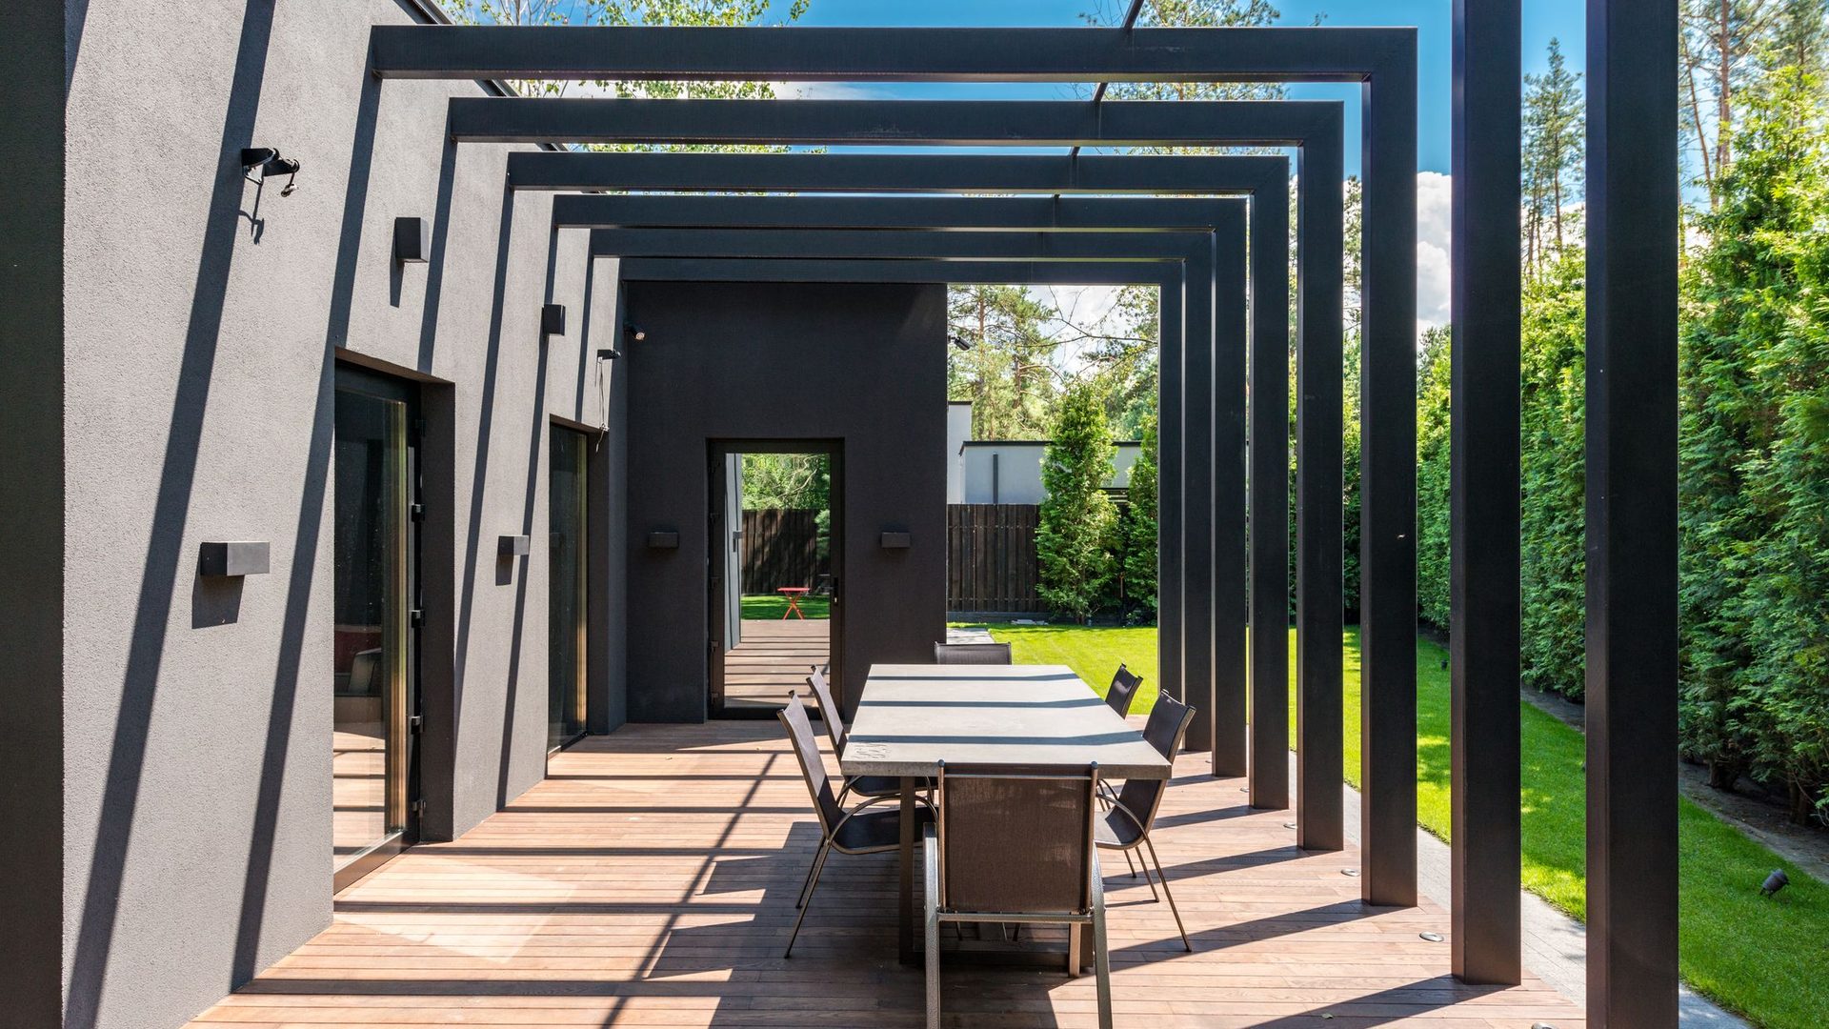
Residential pergolas

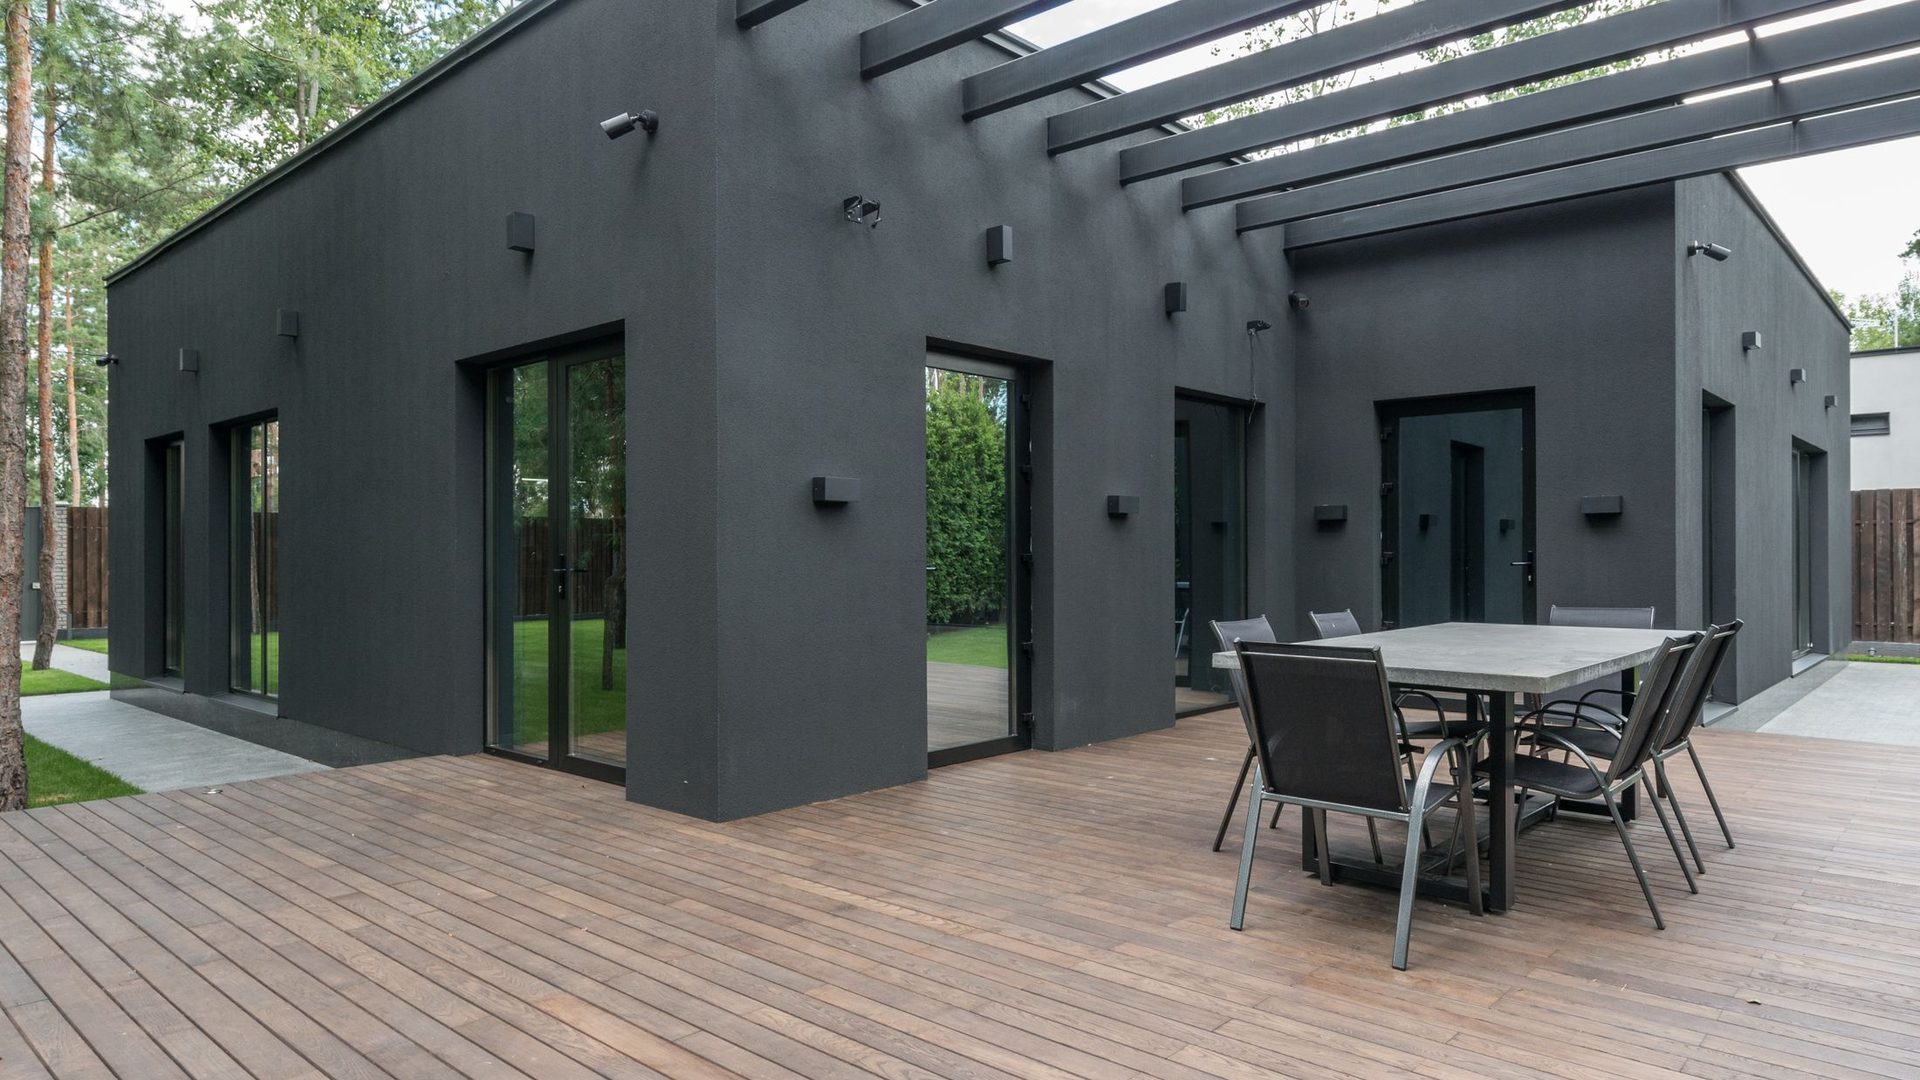
Fixed-louvre pergolas in steel or thermo-treated wood, wall-mounted or freestanding. Filtered shade, clean lines, no maintenance.

  • Spans of 3–6 m without intermediate post
  • Steel, thermo-treated wood or aluminium louvres
  • Wall-mounted or 4-post version
HoReCa terraces02

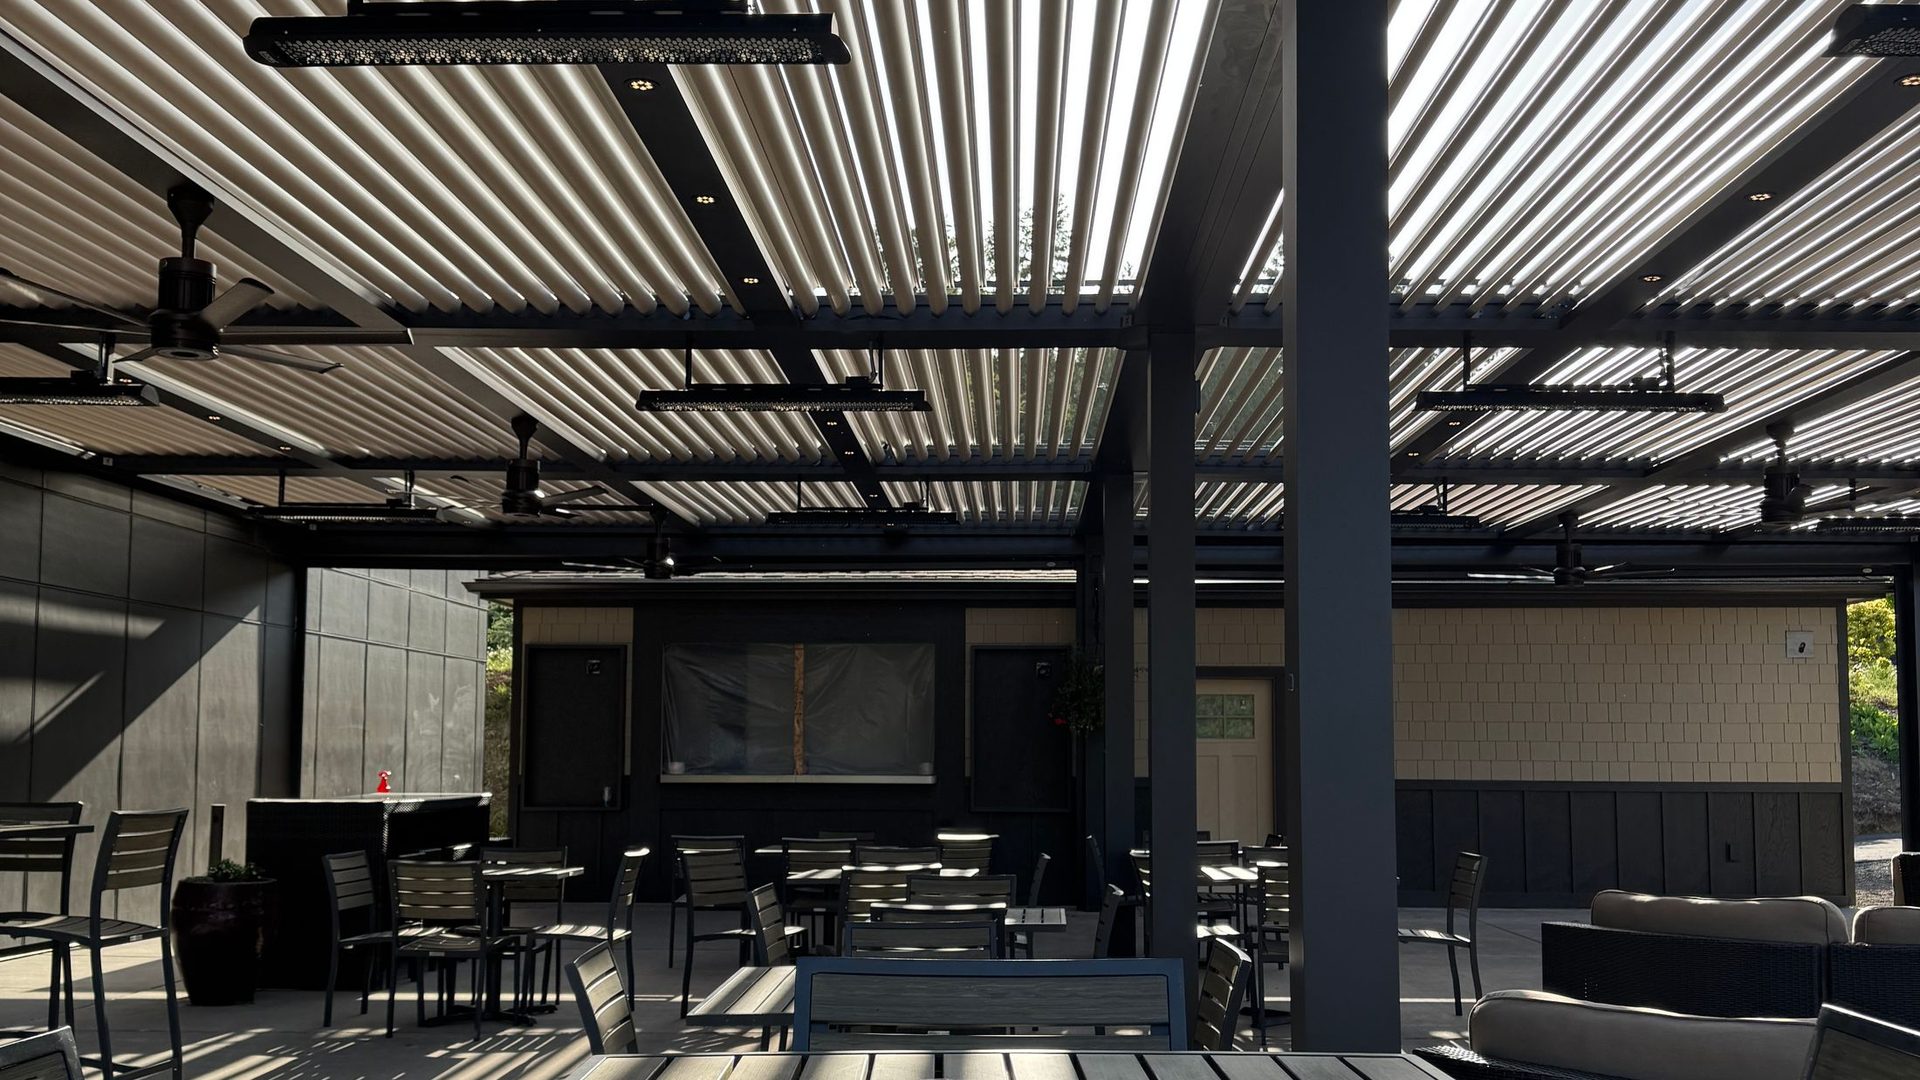
HoReCa terraces

Terrace structures for restaurants, cafés and hotels: repeatable modules, watertight roof, prepared for side curtains, heaters and lighting.

  • Modules of 4×4 – 6×6 m, extendable in line
  • Integrated gutter, drainage through the post
  • Routes for LED, heaters and sound
Bioclimatic pergolas03

Bioclimatic pergolas

Adjustable aluminium louvres on a steel structure: open for sun, closed for rain. Manual or motorised, with rain and wind sensor.

  • Louvres adjustable 0–135°, watertight when closed
  • 230V motor with remote, rain / wind sensors
  • Prepared for glass side enclosures
Covered terraces & canopies04

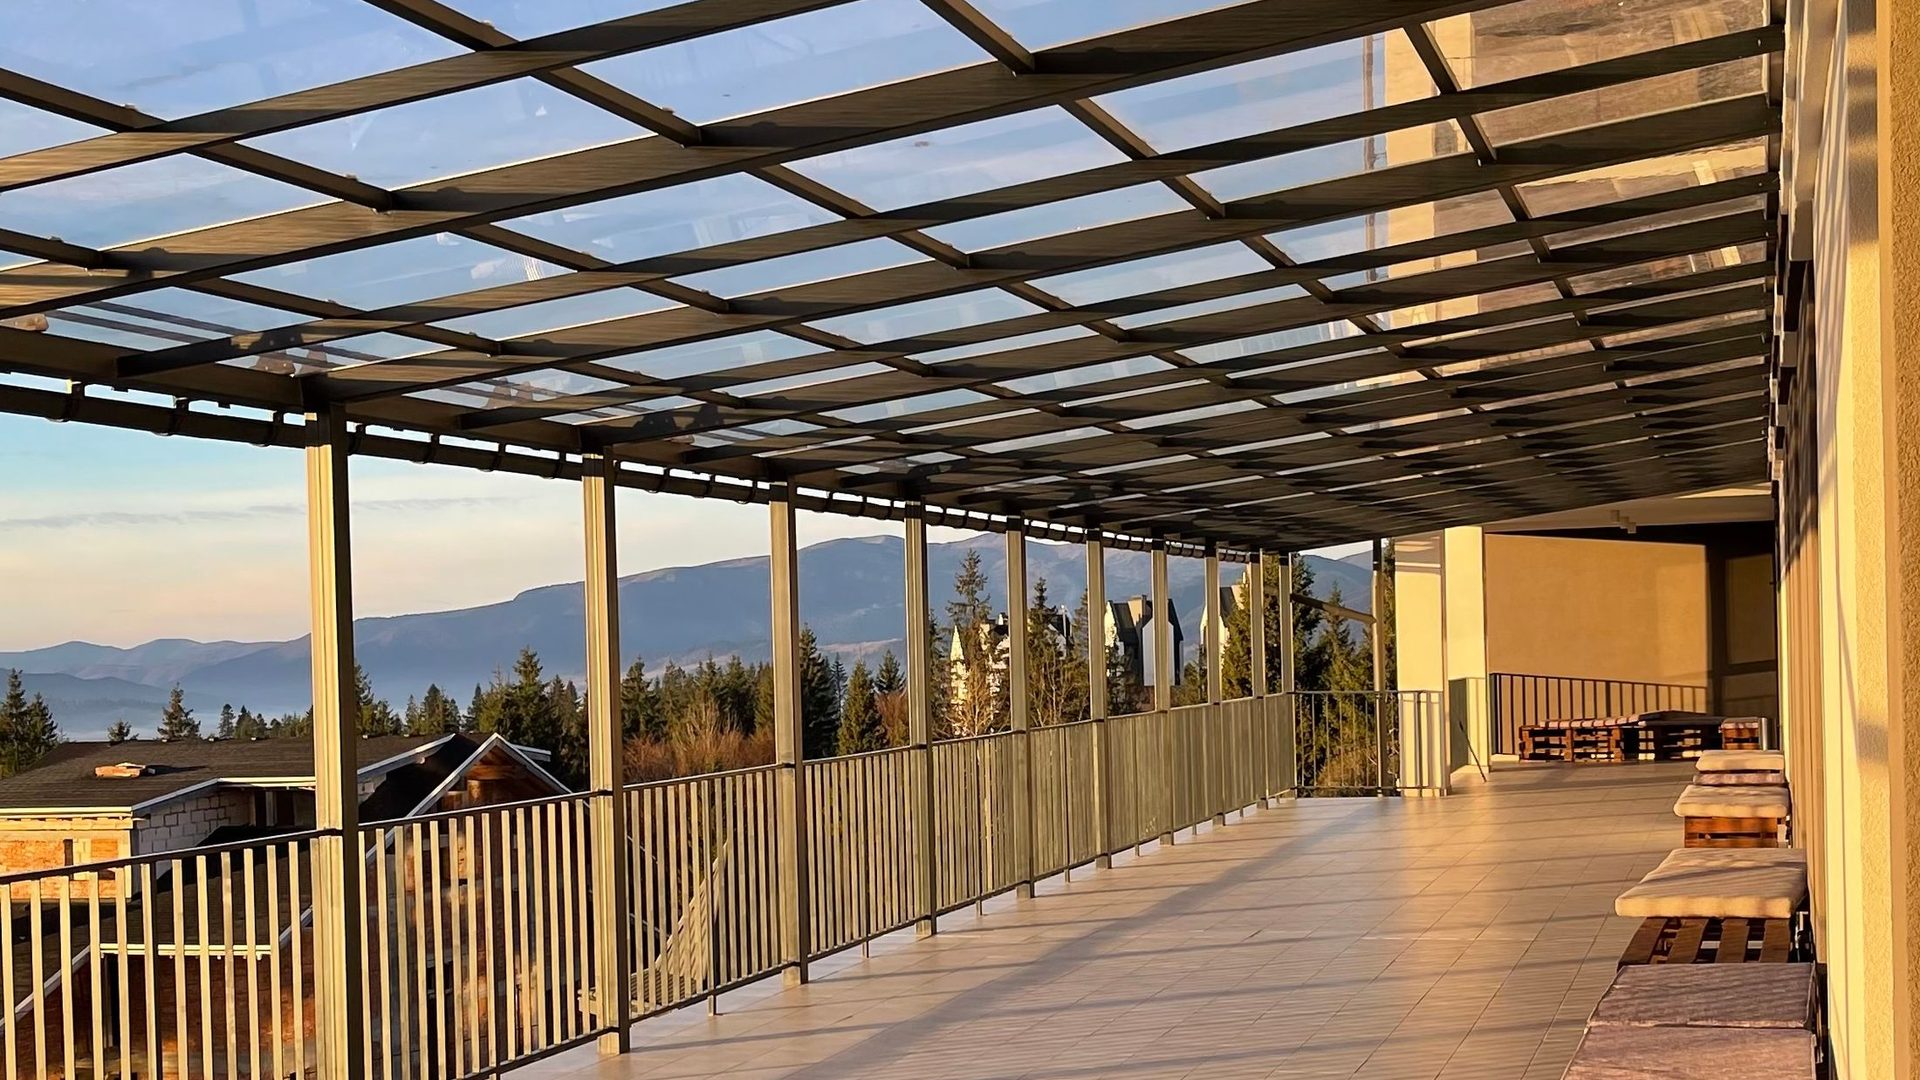
Covered terraces & canopies

Fully covered terraces in polycarbonate, laminated glass or sheet metal — for houses, penthouse balconies and apartment terraces, in series for developments.

  • 16 mm polycarbonate, 8.8.4 laminated glass or sheet
  • Identical series for development terraces
  • Calculated slope and drainage

For HoReCa & developers

Terraces that repeat — identically

We work with restaurants and hotels opening new locations, with developers of schemes with terraces and penthouses, and with architecture offices. Repeatable module, schedule synchronised with the site, complete documentation.

  1. 01

    Repeatable module

    We design one module (4×4, 5×5, 6×4 m) and multiply it across the whole terrace or all locations — same parts, same fixings.

  2. 02

    Approved prototype

    We build the first module, validate it on site with the architect and client, then produce the series from the same jig.

  3. 03

    Staged delivery

    We deliver in batches, synchronised with the finishing schedule or the opening date — no stock on site.

  4. 04

    Documentation for the designer

    DWG / DXF drawings, snow and wind calculation sheet, fixing details, material certificates and declaration of conformity.

  5. 05

    Ready for equipment

    Cable routes through the posts for LED, radiant heaters, motorised curtains, sound and sensors.

  6. 06

    One supplier for all the metalwork

    Terraces, pergolas, railings, gates, fences, carports and urban furniture — same RAL, same workshop.

Materials & finishes

Galvanised steel, RAL coated, louvres of your choice

The structure is made from 100×100 – 160×80 mm rectangular steel profiles, 3–4 mm thick, welded in our workshop, hot-dip galvanised and powder-coated. Louvres can be coated steel, aluminium, thermo-treated wood or composite. Site connections are bolted — no welding on site.

Popular colours & finishes

RAL 7016

Antracit

RAL 9005

Negru intens

RAL 7024

Gri grafit

RAL 9016

Alb trafic

Corten

Patină naturală

Lemn

Lamele termotratate

01

Hot-dip galvanised + RAL

Standard outdoor protection: zinc in depth + powder layer, matt or textured, any colour.

02

Thermo-treated wood louvres

Thermo-treated ash or pine on a steel structure — warm look, dimensionally stable, no yearly varnishing.

03

Aluminium (adjustable louvres)

Extruded louvres coated in the same RAL as the structure, watertight when closed, motorised.

04

Polycarbonate & glass

16 mm multiwall polycarbonate or 8.8.4 – 10.10.4 mm laminated glass, clear, opal or tinted.

Usual dimensions

Reference points we start from

All structures adapt to the centimetre to the space and the house. Standard clear height is 2.40–2.70 m; for HoReCa we go up to 3.00–3.50 m.

StructureUsual dimensionsClear heightPostsCover
Wall-mounted pergola3.0–4.0 × 4.0–6.0 m2.40–2.70 m2 × 100×100 mm + bracketFixed louvres
4-post pergola4.0 × 4.0 – 6.0 × 5.0 m2.40–2.70 m4 × 120×120 mmFixed / adjustable louvres
Bioclimatic pergola3.0 × 3.0 – 6.0 × 4.5 m / module2.50–2.80 m4 × 150×150 mmAdjustable aluminium louvres
HoReCa terracemodules 4×4 – 6×6 m, in line3.00–3.50 m120×120 – 160×160 mmPolycarbonate / sheet / louvres
Covered terrace3.0–5.0 × 4.0–8.0 m2.40–3.00 m100×100 – 120×120 mmPolycarbonate / glass / sheet

Indicative dimensions. Final sections result from the snow and wind calculation for your location and the type of cover.

No installation — complete kit

What you get, exactly

HEAVY METAL designs and manufactures; assembly is done by your local crew following our plan, usually in 1–2 days. All parts arrive labelled and pre-drilled.

  1. 01

    Structure in modules

    Posts with base plates, beams and purlins welded in the workshop, galvanised and coated, pre-drilled for bolted assembly.

  2. 02

    Louvres / cover

    Fixed louvres cut to size or complete bioclimatic system; polycarbonate / glass / sheet with edge profiles.

  3. 03

    Drainage

    Gutter integrated in the front beam, downpipe through the post, connection to storm drain.

  4. 04

    Fasteners & anchors

    Stainless bolts, base plates, chemical or mechanical anchors for concrete slab or pad foundations.

  5. 05

    Anchoring plan & instructions

    Drawing with post positions, plate levels, assembly order and tightening torques.

  6. 06

    Documentation

    Declaration of conformity, material certificates and load calculation sheet.

How we work

From terrace sketch to delivered kit in 4 steps

01

Measurements & brief

Send the dimensions, a few photos and what you want from the terrace: shade, rain, winter use. Tell us the location — for snow and wind.

02

Design & quote

You receive the 3D sketch, anchoring plan and firm quote in 24–48h. For series and HoReCa — approved prototype.

03

Production

Laser cutting, jig welding, galvanising, RAL powder coating, louvre fitting, dimensional check.

04

Delivery

The kit ships palletised or by crane truck to you or directly to site, across Romania and the EU.

Spec sheet

Technical data

Posts
100×100 – 160×160 mm profile, 3–4 mm thick, with base plate
Beams & purlins
120×120 / 160×80 / 80×40 mm, S235 or S355
Louvres
Coated steel, extruded aluminium (adjustable 0–135°), thermo-treated wood, composite
Cover
Polycarbonate 16 mm · laminated glass 8.8.4 – 10.10.4 · sheet 0.5–0.7 mm · louvres
Protection
Hot-dip galvanising + RAL powder coating · corten
Loads
Engineered for snow and wind per climatic zone (EN 1991)
Equipment
Routes for LED, radiant heaters, curtains / side enclosures, rain-wind sensors, 230V motor
Lead time
3–6 weeks from design approval · series delivered in batches

FAQ

What clients ask us

How much does a metal pergola or terrace cost?+

The price depends on dimensions, type of cover (fixed louvres, bioclimatic, polycarbonate, glass), finish and snow zone — that's why we don't publish list prices. Send us the dimensions and a few photos and you get a firm quote, with drawing, within 24h.

What's the difference between a pergola and a bioclimatic pergola?+

A classic pergola has fixed louvres: it filters the sun but lets rain through. A bioclimatic pergola has adjustable aluminium louvres that close watertight in rain and open for ventilation — practically a terrace usable in any weather.

Do I need a building permit?+

In many cases pergolas and covered terraces attached to the house require at least a notification to the local authority, and rules differ locally. We provide the drawings and the load calculation sheet you need for the file.

Do you also install?+

No. We deliver the complete kit, pre-drilled and labelled, with anchoring plan and step-by-step instructions. Assembly is done by a local crew, usually in 1–2 days for a residential pergola.

Does it withstand snow?+

Yes. Every structure is engineered for the climatic zone of your location. On bioclimatic pergolas the louvres open in winter so snow doesn't accumulate; on covered terraces, slope and sections are calculated for the maximum load.

Can I add curtains, glass enclosures or heaters?+

Yes — tell us from the start. We leave cable routes through the posts and size the structure for sliding glass enclosures, motorised curtains, radiant heaters and LED.

Do you work with restaurants and hotels?+

Yes. We design modular terraces for HoReCa, with approved prototype and delivery synchronised with the opening date. For chains, the same module is repeated identically in every location.

Quote in 24h

Send us the dimensions and a photo of the space. We come back with sketch and price.

Mention what you want from the terrace (shade, rain, winter use), the location and whether it's wall-mounted or freestanding. For HoReCa and developments, send us the plan and number of modules.

WhatsApp

Usamos cookies para mejorar su experiencia. Política de Cookies